1128 Iris Drive, Rossville, GA 30741
- 3 beds |
- 3 baths |
- 2,380 sqft
 Single-Family Home
  Built in 1969
  0.29acre lot
 —— car garage
  $90/sqft
  Listed 29 days ago
Property Description
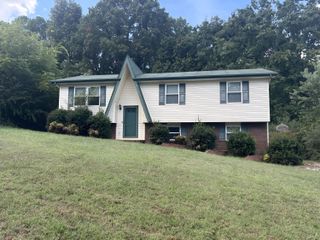
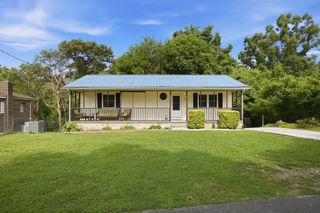
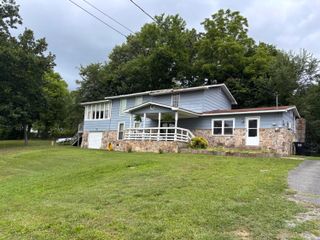
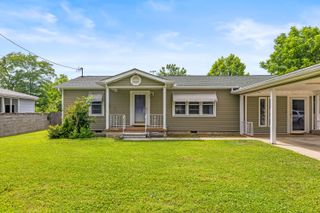
Looking for lots of space and lots of potential? This livable fixer-upper is tucked away in a quiet neighborhood in the Fairview area, just off Mission Ridge Road. With approximately 2,380 square feet of living space, the home offers 3 bedrooms, 2.5 bathrooms, and a walkout daylight basement. The main level features a living room, large eat-in kitchen, 2 bedrooms, and 1.5 bathrooms. Downstairs offers even more living space with a bedroom, full bathroom, den, laundry room, potential kitchenette area with a sink, and direct access to the driveway. Newer windows and a newer HVAC system are already in place. The home is livable as-is but ready for cosmetic updates, including flooring, paint, and other improvements, making this a great opportunity for a buyer who wants plenty of space and the ability to make it their own over time. Look for original hardwood floors under the carpet! Conveniently located near Mission Ridge Road and Food City, with easy access to Fort Oglethorpe, Chickamauga, and Chattanooga.
- Listing Status:
- Active
- Date Added:
- August 28, 2026
- Data Last Updated:
- September 24, 2026 at 6:39PM
- Listing Office:
- Keller Williams Realty : 423-664-1900
- MLS ID:
- 1541626

- General: None
- Style: Ranch
- Parking: Driveway
- Roofing: Shingle
- Windows: Vinyl Frames
- General: BrickVinyl SidingOneBlock
- Originating MLS: Greater Chattanooga REALTORS®
- County: Walker
- Zoning: PTLL 186 9/4 LT 19 PTLT 20 LANDLOT: 186 LANDDIST: 9/40125 039
- Utilities: Electricity ConnectedWater Connected
- Water: Public
- Sewer: Septic Tank
- Source: Greater Chattanooga REALTORS®
This listing courtesy of Keller Williams Realty
Monthly Payment
- Principal & Interest $
- Property Taxes $
- Home Insurance $
- VA Funding Fee $