13 Travis Road, Rossville, GA 30741
- 5 beds |
- 4 baths |
- 2,209 sqft
 Single-Family Home
  Built in 1978
  0.42acre lot
 2 car garage
  $104/sqft
  Listed 27 days ago
Property Description
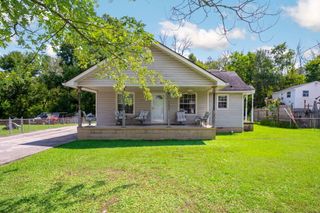
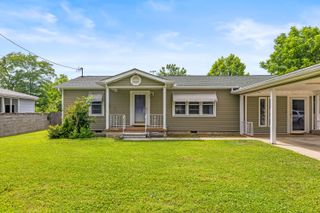
Welcome to 13 Travis Road in Rossville, Georgia - a unique opportunity offering an impressive amount of living space! Originally designed as a duplex, this property has been combined into one spacious single-family home, creating a versatile floor plan with room for everyone. Featuring five bedrooms, two full bathrooms, and two half bathrooms, this home offers exceptional flexibility for a large or growing household, multi-generational living, a home office, recreation space, or simply those who appreciate having plenty of room to spread out. From the street, you see a traditional ranch-style home but step inside and discover just how much space this property has to offer! The main level provides comfortable everyday living, while the fully finished basement dramatically expands the usable living area, making this home much larger than it first appears. The former duplex configuration adds character and flexibility to the layout, providing multiple living areas and numerous possibilities for how the space can be enjoyed. Whether you need bedrooms, offices, hobby rooms, entertainment areas, or private spaces for extended family, 13 Travis Road offers the square footage and versatility to make it your own. Conveniently located in Rossville with access to the surrounding North Georgia and Chattanooga areas, this is a property that truly needs to be seen to appreciate the amount of space it provides. Do not let the ranch-style exterior fool you, this is a BIG home with BIG possibilities! Look at the photos and call for your private show today.
- Listing Status:
- Active
- Date Added:
- August 28, 2026
- Data Last Updated:
- September 24, 2026 at 7:37PM
- Listing Office:
- Berkshire Hathaway HomeServices J Douglas Properties : 423-498-5800
- MLS ID:
- 1541677

- General: Fire PitPrivate YardRain GuttersGarage(s)
- Style: Other
- Other Structures: Garage(s)
- Pool: None
- Parking: ConcreteDrivewayGarageOff StreetPavedGarage Faces SideKitchen Level
- Roofing: Metal
- Windows: Aluminum FramesInsulated WindowsVinyl Frames
- General: Wood Siding1Brick/MortarSlab
- Road/Access: City Street
- Golf: None
- Originating MLS: Greater Chattanooga REALTORS®
- County: Walker
- Zoning: PTLL 136 9/4 LT 9 WARREN TERRACE S/D LANDLOT: 136 LANDDIST: 9/40176 010
- Fencing: None
- Utilities: Cable AvailableElectricity AvailableElectricity ConnectedPhone AvailableSewer AvailableSewer ConnectedWater AvailableWater Connected
- Water: Public
- Sewer: Septic Tank
- Source: Greater Chattanooga REALTORS®
This listing courtesy of Berkshire Hathaway HomeServices J Douglas Properties
Monthly Payment
- Principal & Interest $
- Property Taxes $
- Home Insurance $
- VA Funding Fee $