130 Glenn Wade Drive, Rossville, GA 30741
- 3 beds |
- 2 baths |
- 1,636 sqft
 Single-Family Home
  Built in 2006
  9,148sqft lot
 2 car garage
  $162/sqft
  Listed 6 days ago
Property Description
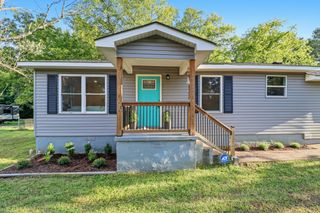
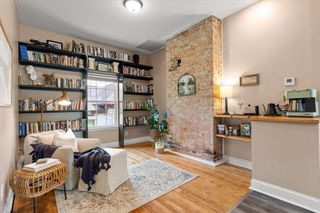
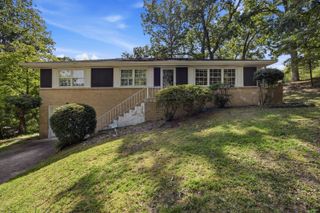
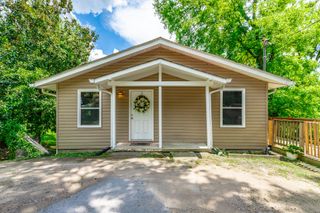
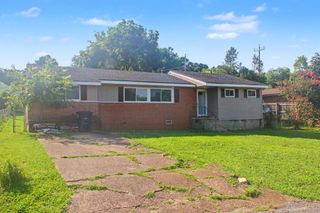
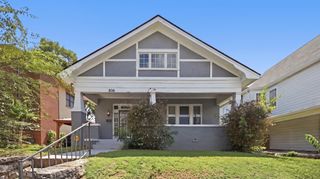
Terrific neighborhood home for a young family. This 3 bedroom, 2 bath home is located just minutes to Downtown Chattanooga. The first thing you will notice is the great curb appeal with sidewalks cornering the front yard and welcoming front porch. Step inside to the gorgeous 2 story great room that is flooded with natural light from the western sky. The kitchen has ample cabinet and counter space, breakfast bar and dining area. From the kitchen is direct access to the back yard and garage. The spacious primary bedroom is located on the main level with en suite. Two large closets will satisfy your wardrobe needs. Upstairs leads to a landing that is ideal for a small office or reading area. The additional bedrooms come with ceiling fans, carpeting, and nice views of the front and back neighborhood. A full bath with double vanity and laundry room are conveniently located between the kids bedrooms. The two car garage provides great additional space for your cars, storage or future conversion ideas. The driveway is large enough to easily hold two cars. There's no HOA and the neighborhood is kept clean very well. The back deck is perfect for grilling out and soaking in the sunshine. The space is ideal for a future garden, playhouse, or swimming pool. Your kids and pets will feel secure to play in the fenced-in backyard. The backdrop is framed by an abundance of trees. You'll love spending time outdoors on the partially wrapped front porch, as this corner lot property sits in the center of an active community of great neighbors. This home has been priced to sell, so make your appointment for your private showing today!
- Listing Status:
- Active
- Date Added:
- August 20, 2026
- Data Last Updated:
- August 25, 2026 at 7:36AM
- Listing Office:
- Keller Williams Realty : 423-664-1900
- MLS ID:
- 1541133

- General: None
- Parking: ConcreteGarage Door OpenerOff StreetPavedGarage Faces Front
- Roofing: Shingle
- General: OtherVinyl Siding2Brick/MortarStone
- Road/Access: City Street
- Golf: CurbsSidewalks
- Originating MLS: Greater Chattanooga REALTORS®
- County: Walker
- Zoning: LOT 54 CHEROKEE LANDING LANDLOT: 8 LANDDIST: 9/42001 143
- View: Mountain(s)NeighborhoodTrees/WoodsView
- Fencing: Back YardFencedFront Yard
- Utilities: Cable ConnectedElectricity ConnectedSewer ConnectedWater Connected
- Water: Public
- Sewer: Public Sewer
- Source: Greater Chattanooga REALTORS®
This listing courtesy of Keller Williams Realty
Monthly Payment
- Principal & Interest $
- Property Taxes $
- Home Insurance $
- VA Funding Fee $