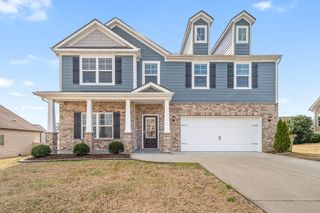
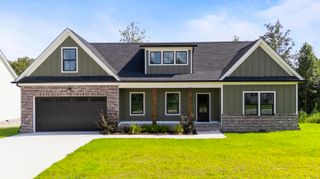
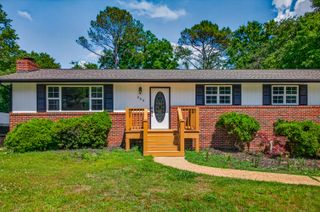
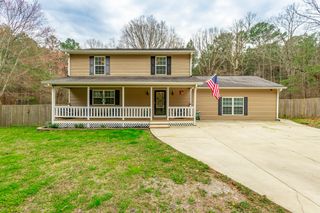
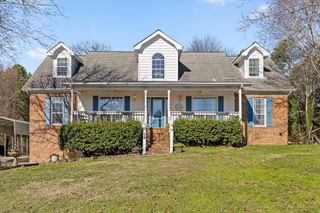
133 Merry Wood Drive, Rossville, GA 30741
- 5 beds |
- 4 baths |
- 3,092 sqft
 Single-Family Home
  Built in 1998
  0.4acre lot
 3 car garage
  $134/sqft
  Listed 1 month ago
Property Description
Don't let the square footage on paper fool you--this incredible 5-bedroom, 3.5-bathroom home boasts SO MUCH space inside and out! Located in a wonderful neighborhood, this property offers the perfect blend of room to grow, outdoor entertainment, and unbeatable convenience. Step inside to discover a bright and welcoming open floorplan that seamlessly connects the living spaces. Entertaining is a breeze with a large formal dining room ready for your next gathering. The kitchen is truly move-in ready, coming complete with all appliances, including a gas range and oven, as well as a refrigerator. (As a bonus, the washer and dryer are included, too!) With five bedrooms, there is plenty of room for family, guests, or a dedicated home office. Need even more space? The massive unfinished basement, featuring brand-new doors, provides a blank canvas for massive storage, a future workshop, or whatever your heart desires. Take the fun outside to your private backyard oasis! You will love cooling off in the great above-ground pool, all completely enclosed by a brand-new privacy fence. Situated in a fantastic neighborhood, you are just a stone's throw from Ridgeland High School and conveniently close to the best shopping and dining in both North Georgia and Chattanooga. This much space and functionality won't last long--schedule your showing today!
- Listing Status:
- Pending
- Date Added:
- July 5, 2026
- Data Last Updated:
- August 10, 2026 at 7:38PM
- Listing Office:
- Keller Williams Realty : 423-664-1900
- MLS ID:
- 1537815

- General: Ceiling Fan(s)Double VanityEntrance FoyerKitchen IslandOpen FloorplanPantryWalk-In Closet(s)Separate ShowerTub/shower ComboEn SuiteSeparate Dining Room
- Appliances: DryerDishwasherFree-Standing RefrigeratorGas RangeGas Water HeaterMicrowaveRange HoodTankless Water HeaterWasher
- Laundry: Laundry RoomMain LevelWasher Hookup
- Basement: FullUnfinished
- Flooring: Hardwood
- A/C: Central AirElectric
- Heating: CentralNatural Gas
- General: Private YardGazeboOutbuilding
- Style: Other
- Other Structures: GazeboOutbuilding
- Pool: Above GroundFencedOutdoor PoolPrivate
- Parking: DrivewayGarageGarage Door OpenerPavedGarage Faces SideKitchen Level
- Roofing: AsphaltShingle
- Windows: Bay Window(s)Window Treatments
- General: OtherVinyl Siding3Concrete PerimeterSlab
- Road/Access: Paved
- Golf: None
- Originating MLS: Greater Chattanooga REALTORS®
- County: Walker
- Zoning: Ptll 102 9/4 Lt 35 Unit 3 Mission Glenn Landlot: 102 Landdist: 9/40138 087
- View: Mountain(s)View
- Fencing: FencedGatePrivacyWood
- Utilities: Electricity ConnectedNatural Gas ConnectedSewer ConnectedWater Connected
- Water: Public
- Sewer: Public Sewer
- Source: Greater Chattanooga REALTORS®
This listing courtesy of Keller Williams Realty
Monthly Payment
- Principal & Interest $
- Property Taxes $
- Home Insurance $
- VA Funding Fee $