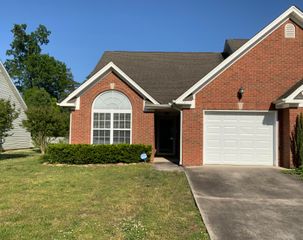
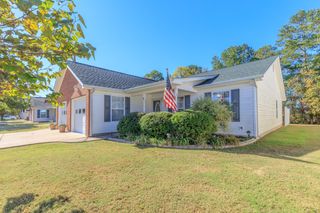
163 Briarstone Drive, Rossville, GA 30741
- 2 beds |
- 2 baths |
- 1,156 sqft
 Town Home
 Built in 2004
 6,534sqft lot
 1 car garage
 $203/sqft
 Listed 1 month ago
Property Description
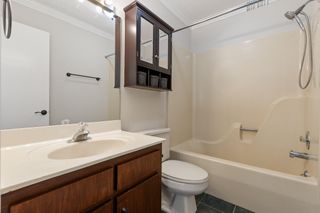
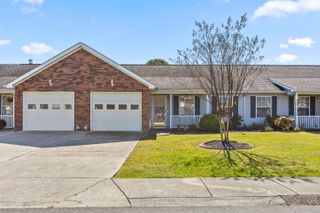
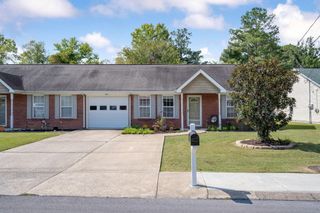
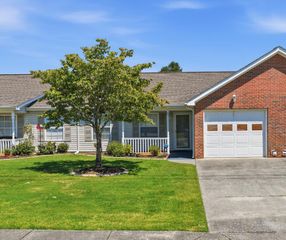
Single-level living with a brick front, a vaulted great room, and a covered back porch that looks out toward a wooded tree line, all in Briarstone Estates. Built in 2004, this 2 bedroom, 2 full bath townhouse offers approximately 1,156 square feet on one level, with luxury vinyl flooring throughout, crown molding, recessed lighting, and ceiling fans. The open living and dining area is anchored by a propane fireplace, with a vaulted ceiling overhead and a glass door leading out to the back porch. The kitchen overlooks the living space from a raised breakfast bar and features rich wood cabinetry, stainless steel appliances including a French door refrigerator, a double sink, and a pantry. The primary suite has a tray ceiling, plantation shutters, and a walk-in closet, and its en suite bath includes a long vanity, a soaking tub, and a separate shower. The second bedroom has an arched window with plantation shutters and sits near the second full bath, which has a tub/shower combo. An inside laundry closet with upper cabinets adds storage where you need it. Outside, the lot offers a covered front porch, a covered rear porch framed by privacy panels, and a level backyard with room to garden or relax. An attached 1-car garage with an opener and a driveway provide parking, and the community has sidewalks and street lights. Located off Steele Road near Mack Smith Road, with easy access to I-75 at Exit 1. Schedule a private tour to see the vaulted great room and covered back porch in person.
- Listing Status:
- Active
- Date Added:
- October 1, 2026
- Data Last Updated:
- November 10, 2026 at 2:36AM
- Listing Office:
- Keller Williams Realty : 423-664-1900
- MLS ID:
- 1543710

- General: Rain Gutters
- Parking: DrivewayGarageGarage Door OpenerParking Lot
- Roofing: Shingle
- General: BrickConcreteVinyl SidingOneSlab
- HOA Amenities: LandscapingParkingTrashTrash180.0Quarterly
- Golf: Street LightsSidewalks
- Originating MLS: Greater Chattanooga REALTORS®
- County: Catoosa
- Zoning: LOT 7A BRIARSTONE ESTATES LANDLOT: 20 LANDDIST: 90010g-00700-A
- Utilities: Electricity ConnectedPropaneWater Connected
- Water: Public
- Sewer: Public Sewer
- Source: Greater Chattanooga REALTORS®
This listing courtesy of Keller Williams Realty
Monthly Payment
- Principal & Interest $
- Property Taxes $
- Home Insurance $
- VA Funding Fee $