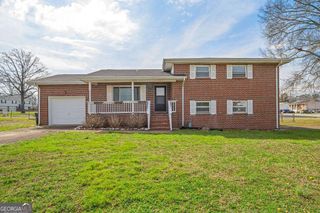
18 Battle Bluff Drive, Rossville, GA 30741
- 3 beds |
- 2 baths |
- 1,416 sqft
 Single-Family Home
  Built in 2026
  0.31acre lot
 —— car garage
  $230/sqft
  Listed 25 days ago
Property Description
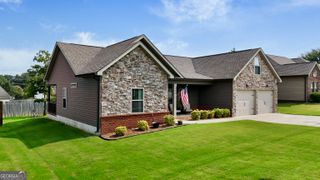
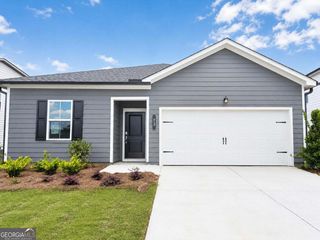
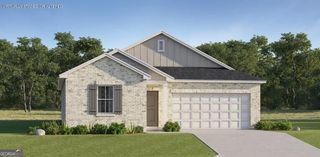
Welcome home to this beautiful new construction offering the perfect combination of modern style and everyday convenience. Nestled in a well-established neighborhood, this thoughtfully designed one-level home provides low-maintenance living without sacrificing comfort or quality. Featuring 3 bedrooms, 2 full baths, and a spacious 2-car garage, the open floor plan creates an inviting atmosphere that's perfect for both entertaining and daily life. The bright living area flows seamlessly into the kitchen and dining space, offering a functional layout you'll love. The private primary suite provides a relaxing retreat with an ensuite bath and generous closet space, while two additional bedrooms offer flexibility for family, guests, or a home office. Outside, enjoy the benefits of a peaceful, established neighborhood that is conveniently located near shopping, dining, schools, and everyday amenities. This home offers the ideal blend of new construction quality and an established community setting. Don't miss your opportunity to own a brand-new home in a desirable location--schedule your private showing today!
- Listing Status:
- Active
- Date Added:
- July 16, 2026
- Data Last Updated:
- August 10, 2026 at 6:06PM
- Listing Office:
- Benchmark Realty LLC : 423-893-1977
- Listing Agent:
- Lisa Wildenberg : 423-645-0475
- MLS ID:
- 10809131

- Style: Other
- Parking: Garage
- Roofing: Composition
- General: BrickWood SidingOne
- HOA Amenities: None
- Originating MLS: Georgia MLS 2
- County: Walker
- Zoning: 6003 080
- Utilities: Sewer Connected
- Water: Public
- Sewer: Public Sewer
- Source: Georgia MLS 2
This listing courtesy of Lisa Wildenberg , Benchmark Realty LLC
Monthly Payment
- Principal & Interest $
- Property Taxes $
- Home Insurance $
- VA Funding Fee $