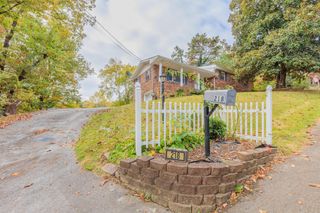
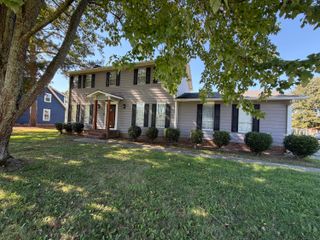
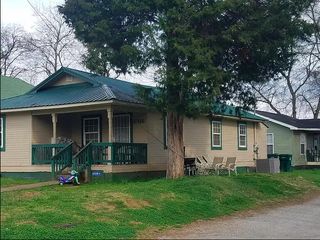
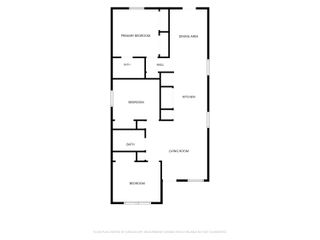
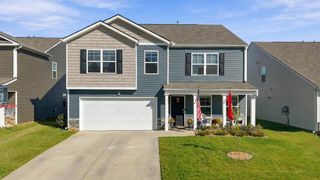
186 Quarter Street, Rossville, GA 30741
- 5 beds |
- 3 baths |
- 2,440 sqft
 Single-Family Home
 Built in 2023
 6,098sqft lot
 —— car garage
 $134/sqft
 Listed 14 days ago
Property Description
Beautifully Upgraded 5-Bedroom Home | Built in 2023 | Robie Floor Plan Modern elegance, thoughtful upgrades, and exceptional functionality come together in this beautifully appointed 5-bedroom, 3-full-bath home, built in 2023. Featuring the highly desirable Robie floor plan, this spacious residence offers an inviting combination of contemporary style, comfort, and versatility. Step inside to discover a thoughtfully designed open-concept floor plan enhanced by beautiful Mohawk engineered flooring, upgraded lighting, and stylish finishes throughout. The spacious kitchen serves as the heart of the home, showcasing gorgeous granite countertops, a designer backsplash, a generous center island, and a convenient pantry. Perfect for everyday living and entertaining, the kitchen flows effortlessly into the main gathering areas. The main level features a generously sized guest bedroom with access to a full bathroom, offering an ideal arrangement for overnight guests, multigenerational living, or a private home office. Upstairs, the expansive primary suite provides a relaxing retreat, complete with a spacious primary bathroom and abundant closet space. Additional bedrooms offer comfort and flexibility, while the conveniently located second-floor laundry room makes everyday living effortless. Additional highlights include a two-car garage with an automatic garage door opener, smart-home capabilities, upgraded finishes, and exceptional storage with ample closet space throughout. Built in 2023 and enhanced with desirable upgrades, this beautiful home offers the appeal of newer construction with the added benefits of thoughtful improvements already in place. Discover the perfect combination of style, space, and modern convenience in this exceptional home!
- Listing Status:
- Active
- Date Added:
- October 26, 2026
- Data Last Updated:
- November 10, 2026 at 12:36AM
- Listing Office:
- Coldwell Banker Kinard Realty - Ga : 706-935-5599
- MLS ID:
- 1545164

- General: None
- Style: Contemporary
- Other Structures: None
- Pool: None
- Parking: ConcreteDrivewayGarage Faces FrontKitchen Level
- Roofing: Shingle
- Windows: Vinyl Frames
- General: Vinyl SidingTwoSlab
- Road/Access: County Road
- HOA Amenities: 350.0Annually
- Golf: None
- Originating MLS: Greater Chattanooga REALTORS®
- County: Walker
- Zoning: LOT 142 HAWKS RIDGE PHASE 1-A LANDLOT: 77 LANDDIST: 9/40119 064
- Fencing: None
- Utilities: Cable AvailableElectricity ConnectedPhone AvailableSewer ConnectedWater Connected
- Water: Public
- Sewer: Public Sewer
- Source: Greater Chattanooga REALTORS®
This listing courtesy of Coldwell Banker Kinard Realty - Ga
Monthly Payment
- Principal & Interest $
- Property Taxes $
- Home Insurance $
- VA Funding Fee $