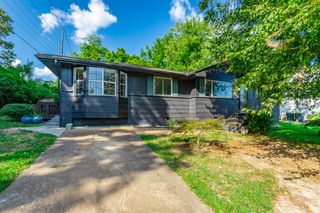
230 Washington Road, Rossville, GA 30741
- 3 beds |
- 2 baths |
- 2,083 sqft
 Single-Family Home
  Built in 1952
  0.53acre lot
 —— car garage
  $127/sqft
  Listed 8 days ago
Property Description
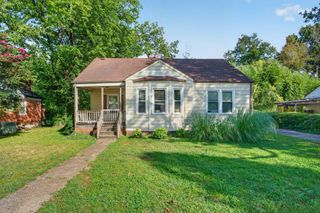
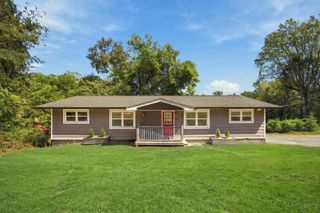
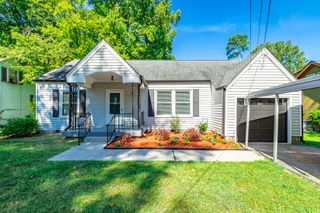
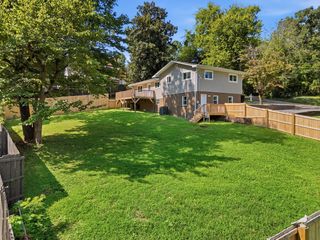
Welcome to this beautifully maintained home, where timeless charm, generous living spaces, and a convenient location come together. Thoughtfully cared for throughout the years, this inviting property offers 3 bedrooms, 1.5 bathrooms, and approximately 2,083 square feet of comfortable living space. Inside, you'll find multiple areas designed for both everyday living and entertaining. A cozy den provides the perfect setting for relaxing at the end of the day, while the spacious sunroom offers an abundance of additional space for entertaining, dining, or simply enjoying the view of the backyard. Step outside to the screened-in back porch, an ideal spot to begin your morning with a cup of coffee or unwind in the evening with a glass of sweet tea while overlooking the peaceful and private backyard. For those needing extra space beyond the home, the property also features an impressive 20' x 20' detached shop, offering endless possibilities for a workshop, hobbies, lawn equipment, recreational gear, or additional storage. With spacious indoor and outdoor living areas, a private backyard, and plenty of room to make it your own, this home has so much to offer. Conveniently situated with easy access to East Ridge, Downtown Chattanooga, and Fort Oglethorpe, you'll enjoy being just minutes from shopping, dining, entertainment, and everyday conveniences while still having a comfortable place to retreat at the end of the day. Come see all the space, charm, and possibilities this wonderful property has to offer!
- Listing Status:
- Active
- Date Added:
- September 17, 2026
- Data Last Updated:
- September 24, 2026 at 5:36PM
- Listing Office:
- 1 Percent Lists Scenic City : 423-355-5478
- MLS ID:
- 1542914

- General: Private YardStorageOutbuildingStorageWorkshop
- Other Structures: OutbuildingStorageWorkshop
- Parking: AsphaltDrivewayOff Street
- Roofing: Shingle
- General: BlockHardiPlank Type2Block
- Road/Access: City Street
- Originating MLS: Greater Chattanooga REALTORS®
- County: Walker
- Zoning: Ptll 11 9/4 Landlot: 11 Landdist: 9/40205 123
- Utilities: Cable AvailableElectricity ConnectedWater Connected
- Water: Public
- Sewer: Septic Tank
- Source: Greater Chattanooga REALTORS®
This listing courtesy of 1 Percent Lists Scenic City
Monthly Payment
- Principal & Interest $
- Property Taxes $
- Home Insurance $
- VA Funding Fee $