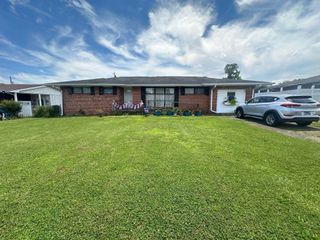
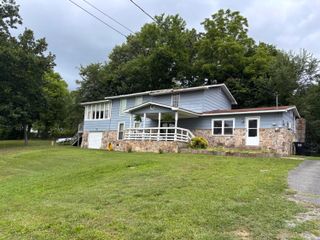
254 Milford Drive, Rossville, GA 30741
- 3 beds |
- 2 baths |
- 1,925 sqft
 Single-Family Home
  Built in 1968
  0.32acre lot
 1 car garage
  $104/sqft
  Listed 1 month ago
Property Description
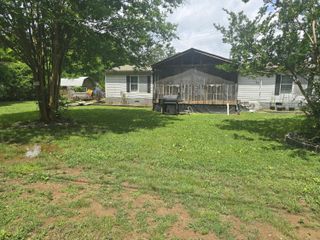
***Please be aware there is currently a flea infestation and Seller is addressing it. But fleas are still there at this moment. If you do show, dress accordingly and wear a mask because of the treatments. Enter at own risk.*** Great opportunity in Rossville! This 3 bedroom, 2 bath home offers approximately 1,925 square feet with additional finished space in the basement, including two finished rooms with closets that could serve as extra bedrooms, office space, or hobby rooms. The home features a large eat-in kitchen with a separate pantry, a spacious upstairs living room, and an oversized 25x16 downstairs room that could function as a family room, recreation space, or additional bedroom. Enjoy the screened-in porch just off the kitchen, perfect for relaxing or entertaining. The home does need updates, including flooring, and is priced accordingly, making it an excellent opportunity for investors or buyers looking to add their personal touch. Conveniently located near Fort Oglethorpe, East Ridge, and Chattanooga. Owner financing available on a short-term basis. Bring your vision--this home has great potential and solid bones for the right buyer!
- Listing Status:
- Active
- Date Added:
- July 6, 2026
- Data Last Updated:
- August 10, 2026 at 6:36PM
- Listing Office:
- RE/MAX Real Estate Center : 423-664-6644
- MLS ID:
- 1538152

- General: Private YardRain Gutters
- Style: Split Level
- Pool: None
- Parking: ConcreteDrivewayGarageOff StreetGarage Faces Side
- Roofing: Shingle
- Windows: Aluminum Frames
- General: BrickOtherMulti/SplitBrick/Mortar
- Golf: None
- Originating MLS: Greater Chattanooga REALTORS®
- County: Catoosa
- Zoning: Lot 42 Lynnwood Landlot: 14 Landdist: 90001g014
- Fencing: Fenced
- Utilities: Cable AvailableElectricity AvailablePhone AvailableSewer Connected
- Water: Public
- Sewer: Public Sewer
- Source: Greater Chattanooga REALTORS®
This listing courtesy of RE/MAX Real Estate Center
Monthly Payment
- Principal & Interest $
- Property Taxes $
- Home Insurance $
- VA Funding Fee $