2751 Highway N 341, Rossville, GA 30741
- 3 beds |
- 2 baths |
- 1,092 sqft
 Single-Family Home
  Built in 1947
  1acre lot
 —— car garage
  $183/sqft
  Listed 7 days ago
Property Description
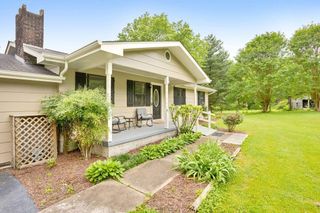
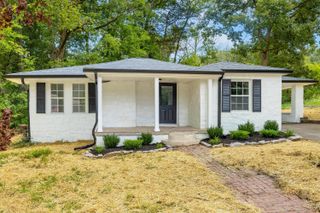
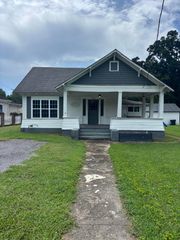
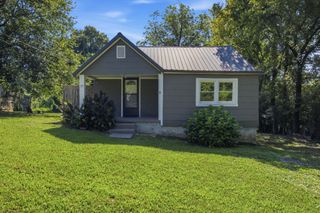
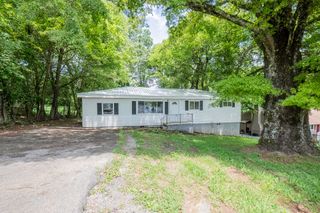
Come see this fully renovated home sitting on a quiet, flat acre! This home has just been updated head to toe and features a new HVAC, a metal roof, new LVP flooring throughout, a new open floorplan, a stunning new kitchen, two brand new bathrooms, fresh paint and so much more! Entering the home, you are welcomed into a large open layout hosting the kitchen, dining and living room. The kitchen is lovely and features white shaker cabinets, granite countertops, modern fixtures, new Samsung stainless steel appliances as well as a granite bar top, perfect for entertaining and meals on the go alike! Just down the hall you will find the master suite complete with its own full bath! The master bath is beautiful and showcases a custom walk-in tile shower! Just off the master you will find the other two bedrooms that share convenient access to the fully updated hall bath. You would be hard pressed to find a house with more land and more updates for anywhere near this price, so come see it before it's too late! Seller is willing to entertain lease to own and seller financed options!
- Listing Status:
- Active
- Date Added:
- September 17, 2026
- Data Last Updated:
- September 24, 2026 at 9:36PM
- Listing Office:
- EXP Realty LLC : 888-519-5113
- MLS ID:
- 1542961

- General: Private YardRain Gutters
- Parking: GravelOff StreetUnpaved
- Roofing: Metal
- Windows: Vinyl Frames
- General: BlockVinyl SidingOneBlock
- Originating MLS: Greater Chattanooga REALTORS®
- County: Walker
- Zoning: PT LL 184 9/4 BLK NOS 1 & 2 DR STEPHENSONS LANDLOT: 184 LANDDIST: 9/40089 025
- Fencing: Privacy
- Utilities: Cable ConnectedElectricity ConnectedWater Connected
- Water: Public
- Sewer: Septic Tank
- Source: Greater Chattanooga REALTORS®
This listing courtesy of EXP Realty LLC
Monthly Payment
- Principal & Interest $
- Property Taxes $
- Home Insurance $
- VA Funding Fee $

 New - 3 days ago