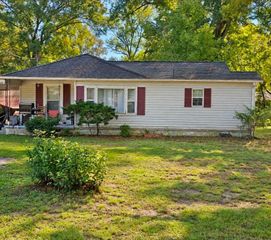
338 Mcafee Road, Rossville, GA 30741
- 3 beds |
- 2 baths |
- 1,152 sqft
 Single-Family Home
 Built in 1958
 0.34acre lot
 —— car garage
 $169/sqft
 Listed 1 month ago
Property Description
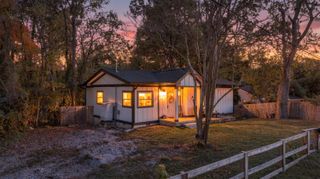
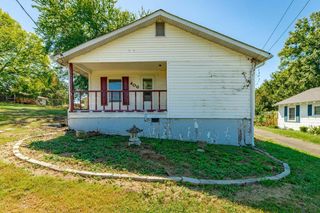
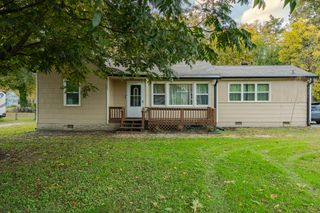
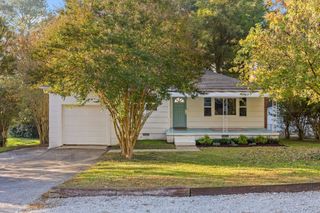
Welcome to 338 McAfee Road, a freshly updated 3-bedroom, 2-bath ranch on a generous 0.34-acre lot in Rossville. Single-level living, a durable metal roof and low-maintenance vinyl siding make this a smart buy for first-time buyers, downsizers or investors. Inside, you'll find luxury vinyl plank flooring throughout, crisp neutral paint, bright white trim and ceiling fans in the main living spaces. The open floorplan flows from a sunny living room with large windows into a dining area with a door out to the back steps, so moving between inside and out is easy. The kitchen features crown molding, plenty of natural wood-tone cabinetry with open display shelving, a double stainless sink set beneath a window overlooking the trees, an electric range, dishwasher and refrigerator. Both full bathrooms have tub/shower combos, and the bedrooms offer fresh flooring and good natural light. A dedicated laundry room with washer and electric dryer hookups adds everyday convenience. Outside, a concrete driveway provides off-street parking, and the spacious front and side yards give you room to garden, play or relax. Exterior lighting and rain gutters are already in place. Central air, electric central heat, public water and a crawl space foundation round out the home. Conveniently located just off Battlefield Parkway with quick access to Fort Oglethorpe shopping and dining and an easy drive to Chattanooga. Zoned for Cloud Springs Elementary, Lakeview Middle and Lakeview-Fort Oglethorpe High. With low annual taxes and no HOA, this one is ready for its next chapter. Schedule your showing today!
- Listing Status:
- Active
- Date Added:
- September 28, 2026
- Data Last Updated:
- November 9, 2026 at 11:36PM
- Listing Office:
- Keller Williams Realty : 423-664-1900
- MLS ID:
- 1543545

- General: LightingRain Gutters
- Style: Ranch
- Parking: DrivewayOff Street
- Roofing: Metal
- General: Other1Block
- Road/Access: City Street
- Originating MLS: Greater Chattanooga REALTORS®
- County: Catoosa
- Zoning: PT LL 48 9/4 LANDLOT: 25 LANDDIST: 90001i-232
- Utilities: Electricity ConnectedWater Connected
- Water: Public
- Sewer: Septic Tank
- Source: Greater Chattanooga REALTORS®
This listing courtesy of Keller Williams Realty
Monthly Payment
- Principal & Interest $
- Property Taxes $
- Home Insurance $
- VA Funding Fee $

 New - 1 day ago