419 Fleetwood Drive, Rossville, GA 30741
- 4 beds |
- 1 bath |
- 1,508 sqft
 Single-Family Home
  Built in 1958
  0.34acre lot
 —— car garage
  $129/sqft
  Listed 10 days ago
Property Description
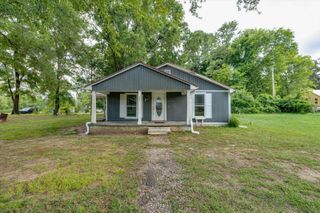
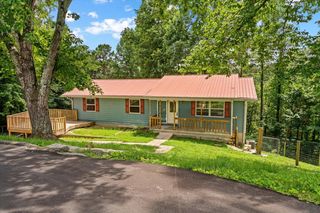
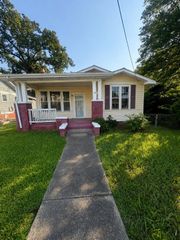
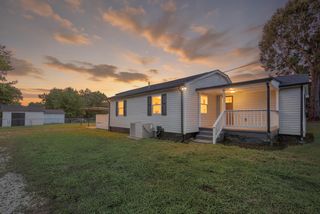
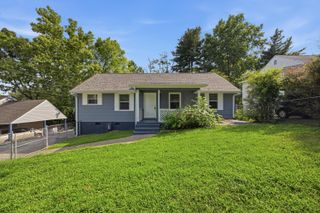
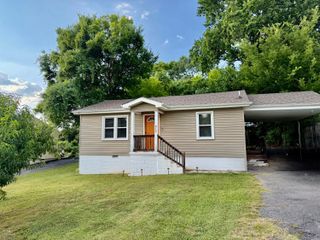
Don't miss this opportunity to own a spacious 4-bedroom, 1-bath home offering 1,508 square feet on a desirable 0.34-acre corner lot in Rossville, GA. Whether you're searching for a home to make your own or an investment property with upside potential, this one is worth a look. All four bedrooms and the full bath are conveniently located on the main level. The home needs some minor repairs, providing the perfect opportunity to add your own personal touches while building equity. Accessibility features include exterior handicap ramps and a handicap-accessible walk-in tub, making the home more accommodating for a variety of needs. The full unfinished basement offers endless possibilities and is already plumbed for a second bathroom. A second driveway provides direct access to the basement, making it an ideal candidate for a future in-law suite, guest quarters, workshop, or additional living space with the right renovations. Situated on a corner lot, the property offers added accessibility, extra parking potential, and additional outdoor space. With generous living space, a versatile floor plan, and room to expand, this home is packed with potential. Schedule your private showing today and see all the possibilities this property has to offer!
- Listing Status:
- Active
- Date Added:
- July 31, 2026
- Data Last Updated:
- August 10, 2026 at 6:36PM
- Listing Office:
- Real Estate Partners Chattanooga LLC : 423-362-8333
- MLS ID:
- 1539874

- General: None
- Parking: AsphaltDrivewayOff Street
- Roofing: Shingle
- General: BrickOtherVinyl SidingBlock
- Road/Access: County Road
- Originating MLS: Greater Chattanooga REALTORS®
- County: Walker
- Zoning: Ptll 46 9/4 Lts 4 5 Landlot: 46 Landdist: 9/40189 066
- Utilities: Cable AvailableElectricity ConnectedPhone AvailableWater Connected
- Water: Public
- Sewer: Septic Tank
- Source: Greater Chattanooga REALTORS®
This listing courtesy of Real Estate Partners Chattanooga LLC
Monthly Payment
- Principal & Interest $
- Property Taxes $
- Home Insurance $
- VA Funding Fee $