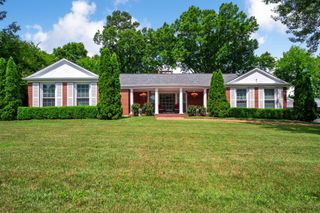
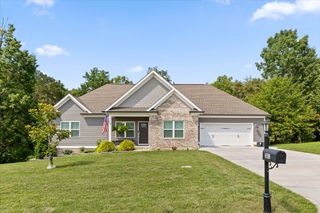
5000 Dellwood Drive, Rossville, GA 30741
- 3 beds |
- 3 baths |
- 2,767 sqft
 Single-Family Home
  Built in 2005
  0.55acre lot
 2 car garage
  $175/sqft
  Listed 1 month ago
Property Description
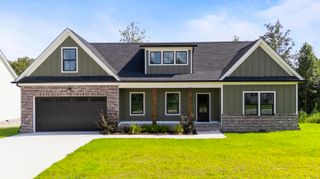
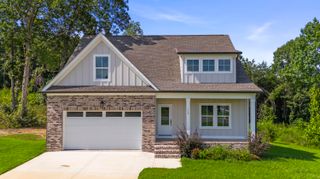
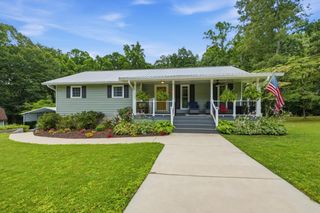
Welcome to this beautifully maintained 3 bedroom, 3 full bath home, offering the perfect combination of comfort, style, and functionality. From the moment you arrive, you'll appreciate the meticulously landscaped yard and inviting curb appeal. As you enter the front door, you will appreciate the beautiful hardwood flooring throughout the main living areas, spacious and open living, with an updated kitchen featuring Corian countertops, added cabinetry, stylish backsplash, a touch-activated faucet, updated appliances, and a portable island that expands for more prep space--perfect for everyday living and entertaining. The finished basement provides incredible flexibility with a full bath, comfortable living area/media room, dedicated storage room, and an additional versatile space that can easily serve as a home office, fitness room, playroom, or guest area. This home has been thoughtfully updated including: *Updated sink faucets and lighting in the primary bathroom *Corian countertops and added cabinetry in the kitchen *Touch-activated kitchen faucet *New dishwasher *New baseboards throughout the main level *Fresh paint throughout much of the home *New floor registers *Expanded deck with fresh paint--perfect for outdoor entertaining *Durable epoxy-coated basement floors *New water heater *Two new garage door openers *New roof and gutters With abundant storage throughout, exceptional updates, and inviting indoor and outdoor living spaces, this move-in-ready home truly has it all. Enjoy peaceful mornings on the spacious deck, entertain family and friends, or simply take in the beauty of the private wooded setting. Don't miss your opportunity to make this exceptional property your own--schedule your private showing today!
- Listing Status:
- Active
- Date Added:
- July 5, 2026
- Data Last Updated:
- August 10, 2026 at 6:36PM
- Listing Office:
- Zach Taylor - Chattanooga : 855-261-2233
- MLS ID:
- 1538106

- General: Private Yard
- Style: Contemporary
- Parking: BasementGarage Door OpenerGarage Faces Side
- Roofing: Shingle
- Windows: Insulated Windows
- General: BrickVinyl SidingBrick/Mortar
- Road/Access: AsphaltPaved
- Originating MLS: Greater Chattanooga REALTORS®
- County: Walker
- Zoning: Lt 623 Mission Glen S/D Phase 6 Landlot: 102 Landdist: 9/40138 109
- Utilities: Sewer Connected
- Water: Public
- Sewer: Public Sewer
- Source: Greater Chattanooga REALTORS®
This listing courtesy of Zach Taylor - Chattanooga
Monthly Payment
- Principal & Interest $
- Property Taxes $
- Home Insurance $
- VA Funding Fee $