1030 Grace Hill Drive, Roswell, GA 30075
- 5 beds |
- 5 baths |
- 3,194 sqft
 Single-Family Home
 Built in 2003
 10,542sqft lot
 2 car garage
 $341/sqft
 Listed 13 days ago
Property Description
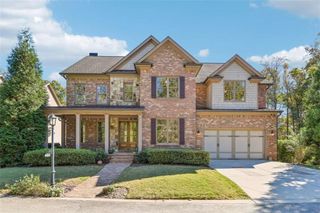
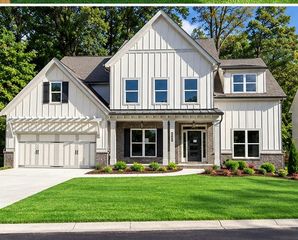
Welcome to 1030 Grace Hill Drive, a gorgeous four-sided brick home offering new roof, timeless elegance, exceptional comfort, and an abundance of space for everyday living and entertaining. Beautiful hardwood floors throughout the main level, marble finishes in the bathrooms, and thoughtful architectural details create a warm and inviting atmosphere. The open floor plan features a spacious fireside family room that flows into the chef's kitchen. Professional appliances, hood, wine cooler, buffet, and pantry. The main-level primary suite offers a private retreat with direct access to the deck, ideal for enjoying a peaceful morning or relaxing at the end of the day. Generously sized secondary bedrooms provide plenty of room, while an upstairs office offers a quiet space to do homework or crafts. The fully finished terrace level is truly an extension of the home, offering incredible versatility with a second fireside family room, wet bar, billiard room, exercise room, private office, and in-law suite. Whether entertaining guests, accommodating extended family, or simply enjoying time at home, this level has something for everyone. Outdoor living is equally impressive! Enjoy the beautiful screened-in porch with a double-sided fireplace, perfect for year-round enjoyment. The spacious, private backyard provides a peaceful setting complete with a picturesque creek and an outdoor stone fire pit, creating the perfect place to gather with friends and family or unwind surrounded by nature. Epoxy-coated garage floor. Ideally located near Historic Downtown Roswell, Downtown Alpharetta, and Downtowne Crabapple, this exceptional home offers convenient access to wonderful restaurants, shopping, parks, and entertainment, along with a desirable school district. A rare combination of elegance, comfort, privacy, and functionality. Square Footage from Pre-appraisal is 5123 sq.ft. Finished. PRICED BELOW PRE-APPRAISAL BY ALAN DANIEL.
- Listing Status:
- Active
- Date Added:
- November 5, 2026
- Data Last Updated:
- November 11, 2026 at 9:06PM
- Listing Office:
- Peachtree Town & Country : 404-671-9100
- Listing Agent:
- Carol Dick : 678-488-3279
- Contact:
- 404-671-9100
- MLS ID:
- 7861149

- General: GardenPrivate EntrancePrivate YardOther
- Style: Traditional
- Other Structures: Front PorchDeckRear PorchScreenedCovered
- Pool: None
- Parking: AttachedGarageKitchen LevelLevel Driveway
- Roofing: CompositionShingle
- Windows: Double Pane Windows
- General: Brick 4 SidesThree Or MoreSlab
- Road/Access: City Street
- HOA Amenities: Maintenance Grounds185.0Monthly
- Originating MLS: First Multiple Listing Service
- County: Fulton - GA
- Zoning: LOT 4 GRACE HILL12 176003540948
- View: Creek/Stream
- Fencing: None
- Utilities: Cable AvailableElectricity AvailableNatural Gas AvailableSewer AvailableUnderground UtilitiesWater Available110 Volts220 Volts
- Water: Public
- Sewer: Public Sewer
- Source: First Multiple Listing Service
This listing courtesy of Carol Dick , Peachtree Town & Country
Monthly Payment
- Principal & Interest $
- Property Taxes $
- Home Insurance $
- VA Funding Fee $

 New - 1 day ago