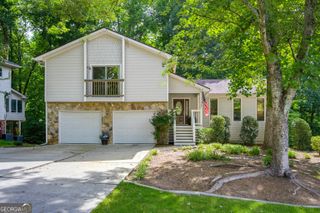
1030 Knoll Terrace, Roswell, GA 30075
- 6 beds |
- 4 baths |
- 3,575 sqft
 Single-Family Home
  Built in 1997
  0.44acre lot
 —— car garage
  $235/sqft
  Listed 6 days ago
Property Description
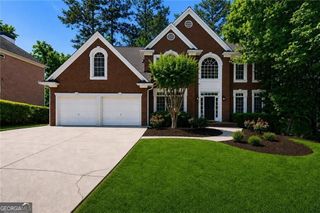
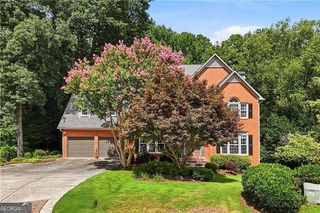
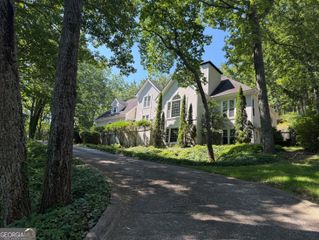
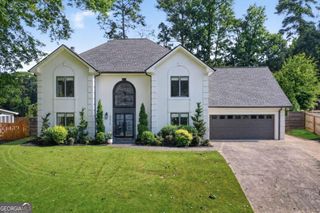
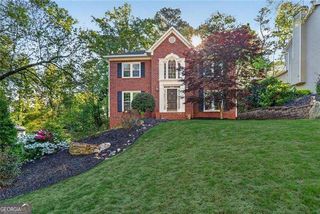
Charming Three-Sides Brick Home Near Historic Canton Street. Nestled in one of Roswell's most sought-after locations, this meticulously maintained three-sides brick home offers the perfect blend of classic charm and modern living-just minutes from historic downtown Canton Street's shops and restaurants, and close to Roswell Area Park. Step inside to gorgeous hardwood floors flowing throughout the main level, where an open-concept kitchen and family room create the ideal space for everyday living and entertaining. Upstairs, you'll find four generously sized bedrooms, offering plenty of room for family and guests. The finished basement is a standout feature, complete with a kitchenette and a spacious family room-perfect for an in-law or teen suite. Two additional bedrooms downstairs add even more flexibility, while a large storage room or workshop space rounds out this incredibly functional level. Outside, enjoy a beautifully landscaped, level yard, ideal for relaxing or entertaining. NEW ROOF installed in December of 2025. Residents can join two nearby neighborhood pools, along with top-rated schools and a warm, welcoming community atmosphere. This is a rare opportunity to own a lovingly cared-for home in an unbeatable Roswell location. Don't miss it!
- Listing Status:
- Active
- Date Added:
- July 22, 2026
- Data Last Updated:
- July 26, 2026 at 10:08PM
- Listing Office:
- Atlanta Communities : 770-240-2001
- Listing Agent:
- Amy Knight : 404-849-1091
- MLS ID:
- 10809018

- General: Shed(s)
- Style: Brick 3 SideTraditional
- Parking: GarageAttachedKitchen LevelGarage Door OpenerSide/Rear EntranceParking spaces: 2
- Roofing: Composition
- Windows: Double Pane Windows
- General: ConcreteTwoSlab
- HOA Amenities: Other300.0
- Originating MLS: Georgia MLS 2
- County: Fulton
- Zoning: 12 158302390043
- Fencing: Back YardWood
- Utilities: Cable AvailableElectricity AvailableNatural Gas AvailableSewer AvailableWater AvailableElectricity on Property
- Water: Public
- Sewer: Public Sewer
- Source: Georgia MLS 2
This listing courtesy of Amy Knight , Atlanta Communities
Monthly Payment
- Principal & Interest $
- Property Taxes $
- Home Insurance $
- VA Funding Fee $

 New - 2 days ago