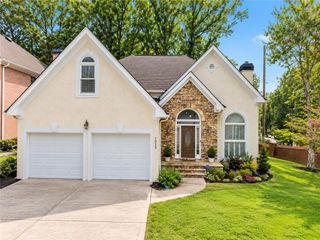
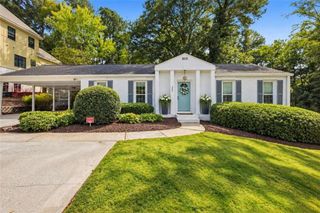
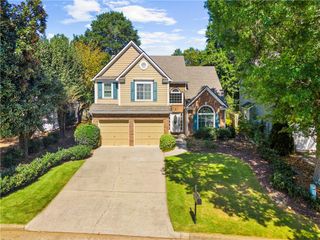
1035 Trailmore Drive, Roswell, GA 30076
- 4 beds |
- 2 baths |
- 2,113 sqft
 Single-Family Home
  Built in 1976
  0.28acre lot
 2 car garage
  $244/sqft
  Listed 4 days ago
Property Description
Welcome to the vibrant yet serene community of Martin’s Landing! Nestled in the desirable East Hillside neighborhood, this beautifully renovated four-bedroom, two-bath ranch offers easy one-level living and a bright, open-concept floor plan. Engineered hardwood floors flow throughout the thoughtfully updated interior. At the heart of the home, the spacious family room is filled with natural light from three skylights, creating a warm and inviting space for everyday living and entertaining. A secondary living area provides even more expansive, flexible space—ideal for working from home, relaxing, enjoying hobbies, or creating a playroom or additional entertainment area. This lovely room also overlooks the peaceful back garden and flows seamlessly into the dining room. A charming breakfast area enjoys views of the side garden from its own cozy alcove. The generously sized primary bedroom offers a tranquil retreat with lovely views of the private back garden. Three additional bedrooms provide excellent flexibility for guests, a home office, study, playroom, or fitness space. A convenient utility room includes additional pantry storage. Step outside to a fully fenced backyard surrounded by mature greenery, colorful plantings, and beautiful floral arrangements displayed in decorative pots—the perfect setting for morning coffee, outdoor dining, gardening, or simply relaxing in peaceful surroundings. Additional highlights include a brand-new roof and an oversized two-car garage with ample storage and a built-in workbench. Martin’s Landing truly feels like a world of its own, offering three pools, fifteen tennis and pickleball courts, miles of scenic walking and cycling trails, water access, and a variety of planned neighborhood activities. This move-in-ready Roswell home combines modern comfort, flexible living spaces, natural beauty, and an exceptional community lifestyle.
- Listing Status:
- Active
- Date Added:
- September 24, 2026
- Data Last Updated:
- September 26, 2026 at 12:06AM
- Listing Office:
- NaborsNorris Real Estate LLC : 404-414-7800
- Listing Agent:
- Alison Norris : 678-596-7695
- Contact:
- 404-414-7800
- MLS ID:
- 7841099

- General: GardenLightingPrivate YardRain GuttersStorageShed(s)StorageCommunity
- Style: Garden (1 Level)Ranch
- Other Structures: DeckPatioCovered
- Pool: None
- Parking: DrivewayGarageGarage Door OpenerGarage Faces SideKitchen LevelLevel DrivewayParking spaces: 4
- Roofing: Composition
- Windows: Aluminum FramesPlantation ShuttersSkylight(s)
- General: CedarOneSlab
- Road/Access: Other
- HOA Amenities: 110.0Annually
- Originating MLS: First Multiple Listing Service
- County: Fulton - GA
- Zoning: All that tract or parcel of land lying and being in land lot 568 of the 1st districtsectionFulton CountyGeorgiabeing lot 21block CMartins Landing Subdivisionsection Funit 2as per plat recorded in plat book 104page 43Fulton CountyGeorgia recordswhich recorded plat is incorporated herein by this reference and made a part of this descriptionsaid property being known as 1035 Trailmore Dr according to the present system of numbering property in Fulton CountyGeorgia.12 231305680866
- View: NeighborhoodTrees/Woods
- Fencing: Back YardFencedPrivacyWood
- Utilities: Cable AvailableElectricity AvailableNatural Gas AvailablePhone AvailableSewer AvailableUnderground UtilitiesWater Available110 Volts
- Water: Public
- Sewer: Public Sewer
- Source: First Multiple Listing Service
This listing courtesy of Alison Norris , NaborsNorris Real Estate LLC
Monthly Payment
- Principal & Interest $
- Property Taxes $
- Home Insurance $
- VA Funding Fee $

 New - 19 hours ago