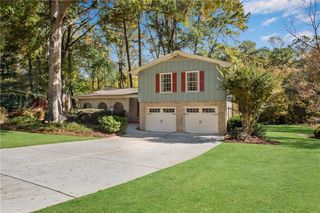
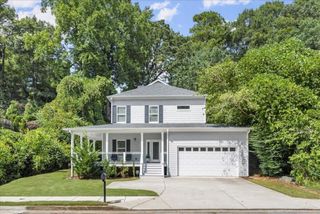
1045 Olde Roswell Grove, Roswell, GA 30075
- 4 beds |
- 3 baths |
- 2,116 sqft
 Single-Family Home
 Built in 1996
 9,013sqft lot
 2 car garage
 $307/sqft
 Listed 4 days ago
Property Description
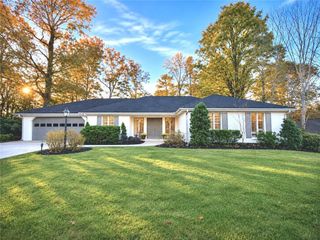
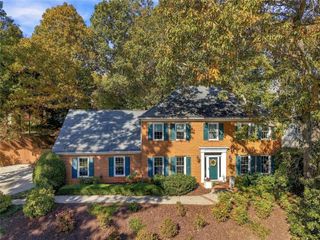
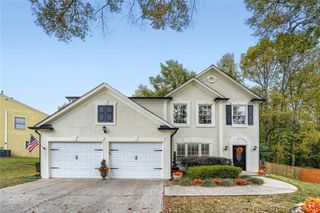
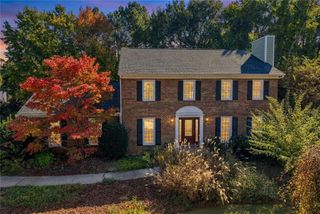
Welcome to 1045 Olde Roswell Grove! Nestled in a quiet Roswell neighborhood, this charming traditional home offers 4 spacious bedrooms and 2.5 baths, combining comfortable living with exceptional convenience. Step inside to discover a bright, open-concept main level featuring soaring 9-foot ceilings, beautiful wood and luxury vinyl flooring, and a cozy fireplace in the family room. The kitchen boasts classic white cabinetry and durable solid surface countertops, opening seamlessly to the dining and living spaces—perfect for everyday living and entertaining alike. Upstairs, the oversized primary suite serves as a true retreat, complete with high ceilings and a well-appointed primary bath featuring a double vanity and separate tub and shower. Three additional spacious upper-level bedrooms provide plenty of room for family, guests, or a home office. Enjoy outdoor living in your private, fenced backyard featuring a rear porch ideal for weekend relaxation or evening gatherings. Additional highlights include a two-car front-entry garage and low-maintenance exterior. Located in top-ranked Roswell school districts (Roswell North Elementary, Crabapple Middle, and Roswell High) with quick access to historic Downtown Roswell, local parks, dining, and shopping. Don't miss this fantastic opportunity!
- Listing Status:
- Active
- Date Added:
- November 12, 2026
- Data Last Updated:
- November 12, 2026 at 8:09PM
- Listing Office:
- Peggy Slappey Properties Inc. : 770-932-3440
- Listing Agent:
- AMELA AHMED : 770-845-4908
- Contact:
- 770-932-3440
- MLS ID:
- 7866495

- General: OtherAirplane Hangar
- Style: Traditional
- Other Structures: Rear Porch
- Pool: None
- Parking: GarageGarage Faces FrontLevel Driveway
- Roofing: Shingle
- Windows: Double Pane Windows
- General: BrickStuccoWood SidingTwoSlab
- Road/Access: City Street
- HOA Amenities: 400.0Annually
- Originating MLS: First Multiple Listing Service
- County: Fulton - GA
- Zoning: 4212 187003921772
- View: Neighborhood
- Fencing: Back Yard
- Utilities: Cable Available110 Volts
- Water: Public
- Sewer: Public Sewer
- Source: First Multiple Listing Service
This listing courtesy of AMELA AHMED , Peggy Slappey Properties Inc.
Monthly Payment
- Principal & Interest $
- Property Taxes $
- Home Insurance $
- VA Funding Fee $