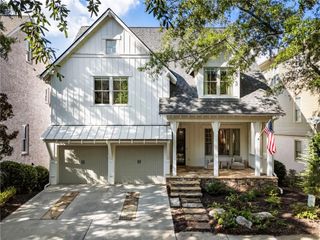
105 Weatherford Place, Roswell, GA 30075
- 5 beds |
- 5 baths |
- 4,089 sqft
 Single-Family Home
  Built in 2011
  1,307sqft lot
 2 car garage
  $281/sqft
  Listed 7 days ago
Property Description
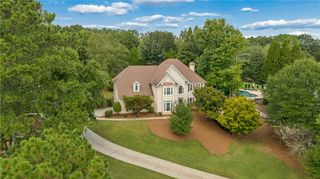
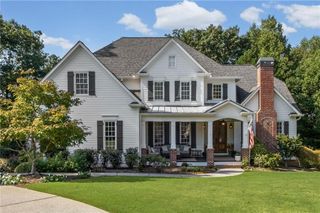
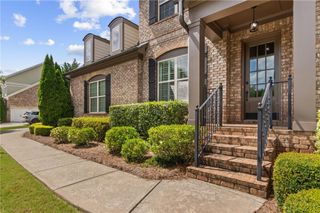
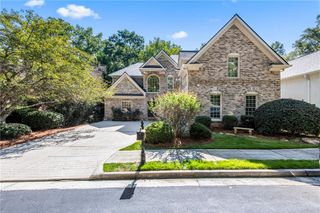
Situated inside a private enclave of just eight homes along a quaint, tree-lined street in the heart of Historic Roswell, this custom LEED certified home offers the rare balance of charm with the luxury of convenience and quality. Canton Street's restaurants, shops, and year-round community events and festivities are just steps away, along with the sports fields, courts, and walking trails of Roswell Area Park. The Weatherford Place neighborhood is an idyllic retreat with a gazebo and park, lit sidewalks and pockets of protected wildlife and nature preserves. Step inside to a home with architectural interest throughout, with barrel-vaulted, cathedral, and coffered ceilings that rise overhead, and wainscoting and beadboard trim that carries through the main living spaces. Solid wood interior doors, built-ins, and cabinetry, and custom plantation shutters appear throughout, while solid hickory hardwood floors run underfoot. The updated kitchen flows seamlessly into the breakfast nook, formal dining room, and living area-anchoring the main level for both everyday living and easy entertaining. A bedroom on the main level featuring a custom built-in Murphy bed is equally ideal as a private guest space or dedicated home office. Upstairs, the spacious primary suite features a coffee bar and integrated fireplace that make the space a true retreat, and a spa-like ensuite with a large soaking tub, slate-tiled shower, dual vanities and walk-in closet. Two secondary bedrooms feature private ensuites while a versatile loft space presents endless opportunities as a library or study, or play space. A dumbwaiter is the ultimate convenience feature, moving luggage or your morning coffee up or down the stairs with ease, and several Juliet balconies open to peaceful nature views below and beyond. Downstairs, the terrace level transforms into a destination of its own. A game room, wet bar, home theatre and sauna offer the space for relaxation and entertainment, and the bedroom and full bath suit the diverse needs of modern living. Outside, a dual-level patio with a fireplace offers an escape for morning coffee or evening gatherings, complemented by a turfed yard area and gardens designed to look beautiful with low-maintenance upkeep. This custom LEED Platinum Certified home was built with a focus on sustainability and attention to detail throughout, from energy-efficient appliances, doors, HVAC, insulation, lighting, thermostats, water heater, and windows to solar-powered energy for low-cost utilities. This special home boasts the heart of Roswell location and convenient access to vibrant downtown Roswell, with the character of a home built to stand the test of time.
- Listing Status:
- Active
- Date Added:
- September 18, 2026
- Data Last Updated:
- September 26, 2026 at 12:06AM
- Listing Office:
- Ansley Real Estate : 770-284-9900
- Listing Agent:
- Andrea Cueny : 404-695-7040
- Contact:
- 404-695-7040
- MLS ID:
- 7840181

- General: BalconyCourtyardPrivate YardStorage
- Style: CraftsmanTraditional
- Other Structures: Front PorchDeckPatio
- Pool: None
- Parking: DrivewayGarageGarage Faces FrontKitchen LevelParking spaces: 0
- Roofing: Metal
- Windows: Double Pane WindowsPlantation Shutters
- General: Brick FrontCement SidingShingle SidingThree Or MoreConcrete Perimeter
- Road/Access: Private Road
- HOA Amenities: Maintenance Grounds3250.0Annually
- Originating MLS: First Multiple Listing Service
- County: Fulton - GA
- Zoning: X12 189304100668
- View: Other
- Fencing: Brick
- Utilities: Cable AvailableElectricity AvailablePhone AvailableUnderground UtilitiesWater Available110 Volts220 Volts
- Water: Public
- Sewer: Public Sewer
- Source: First Multiple Listing Service
This listing courtesy of Andrea Cueny , Ansley Real Estate
Monthly Payment
- Principal & Interest $
- Property Taxes $
- Home Insurance $
- VA Funding Fee $

 New - 1 day ago