1055 Hedgerose Lane, Roswell, GA 30075
- 7 beds |
- 8 baths |
- 6,847 sqft
 Single-Family Home
  Built in 1996
  1.15acre lot
 5 car garage
  $285/sqft
  Listed 1 month ago
Property Description
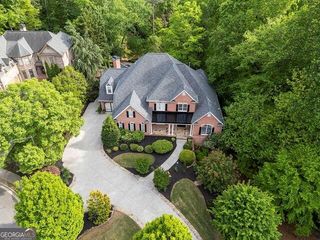
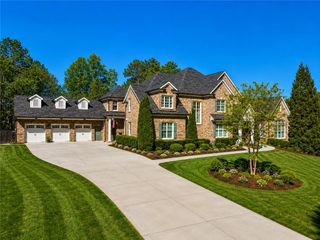
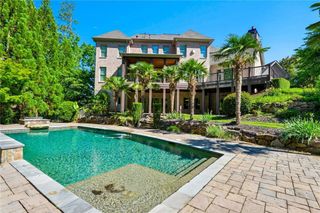
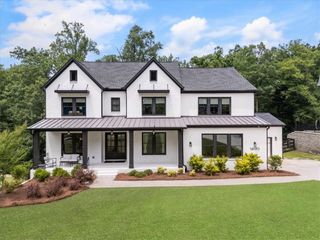
A private cul-de-sac setting on a spring-fed, seven-acre pond sets the stage for this exceptional seven-bedroom estate in Brookfield Country Club - in classic hardcoat stucco. A grand, two-story foyer with floating staircase welcomes you upon entry. The main level owner's suite anchors a floor plan designed for both everyday living and effortless entertaining, while seven fireplaces - including wood-burning fireplaces in the family room and on the terrace level - bring warmth throughout. A hidden walk-in pantry, an in-law suite with steam shower, and a dedicated workshop space round out the home's thoughtful details, and fresh interior paint, new carpet, and newly refinished hardwood floors mean the home is move-in ready. Step outside to a new deck overlooking the lakefront, ideal for morning coffee or evening fishing and kayaking off the water's edge. A circular driveway and five-car garage capacity - four bays in the main garage plus additional space in the terrace level perfect for a workshop - offer rare storage for a home of this caliber, with direct access to the lower grounds for outdoor recreation. Four HVAC systems, two water heaters (2018 and 2024), a 2017 forty-year roof, and two generators - one supporting the pool - speak to meticulous ownership. Golf-cart friendly and moments from the club, with award-winning schools and easy reach of downtown Roswell, Crabapple, and Alpharetta, this is North Atlanta living at its finest.
- Listing Status:
- Pending
- Date Added:
- July 2, 2026
- Data Last Updated:
- August 11, 2026 at 4:06PM
- Listing Office:
- Atlanta Fine Homes Sotheby's International : 770-442-7300
- Listing Agent:
- Bonnie Smith : 404-713-7713
- Contact:
- 404-713-7713
- MLS ID:
- 7793584

- General: Beamed CeilingsBookcasesCoffered Ceiling(s)Double VanityEntrance Foyer 2 StoryRecessed LightingTray Ceiling(s)Walk-In Closet(s)Wet Bar
- Rooms: Game RoomMaster BedroomMedia RoomOfficeWorkshop
- Appliances: DishwasherDouble OvenGas CooktopMicrowaveRange HoodRefrigeratorOther
- Laundry: Laundry RoomMain LevelSink
- Basement: DaylightFinishedFinished BathFullWalk-Out Access
- Flooring: CarpetCeramic TileHardwood
- A/C: Ceiling Fan(s)Central Air
- Heating: Forced AirNatural Gas
- Fireplace: BasementGas LogGreat RoomKeeping RoomMaster BedroomOther RoomFireplaces: 7
- Disability Feature: None
- Eco/Green Feature: NoneNone
- General: LightingPrivate EntrancePrivate YardRear StairsOtherCabanaOtherPrivate
- Style: European
- Other Structures: DeckPatio
- Pool: In Ground
- Parking: AttachedDrivewayGarageGarage Faces SideKitchen LevelParking spaces: 0
- Roofing: Shingle
- Windows: Bay Window(s)Double Pane Windows
- General: StuccoTwoConcrete Perimeter
- Road/Access: City Street
- HOA Amenities: 0.0Annually
- Originating MLS: First Multiple Listing Service
- County: Fulton - GA
- Zoning: 2 BRO12 144001870600
- View: LakeNeighborhoodTrees/Woods
- Fencing: Back YardFenced
- Utilities: Electricity AvailableNatural Gas AvailableSewer AvailableUnderground UtilitiesWater Available110 Volts
- Water: Public
- Sewer: Public Sewer
- Source: First Multiple Listing Service
This listing courtesy of Bonnie Smith , Atlanta Fine Homes Sotheby's International
Monthly Payment
- Principal & Interest $
- Property Taxes $
- Home Insurance $
- VA Funding Fee $