10870 Shallowford Road, Roswell, GA 30075
- 4 beds |
- 3 baths |
- 2,246 sqft
 Single-Family Home
  Built in 1978
  0.72acre lot
 2 car garage
  $267/sqft
  Listed 3 days ago
Property Description
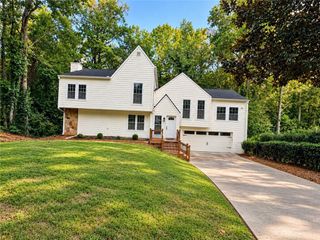
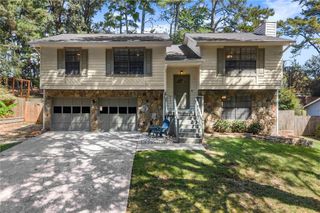
Price Refreshment! Located in Roswell, this private mountain-inspired retreat offers the perfect blend of convenience and seclusion. A large wrap-around front porch welcomes you home, overlooking a private front yard and surrounded by natural privacy. Inside, a spacious family room features a cozy fireplace ideal for cool fall evenings. Just across the hall, a versatile living room can serve as an office, media room, or whatever suits your lifestyle. Toward the rear of the home, a charming dining room sits steps away from a screened-in porch and a well-equipped, freshly painted kitchen with abundant storage, a huge island, and an inviting eat-in area. From here, you’re only moments away from your beautiful backyard oasis. Upstairs, the large primary suite includes a spa-like bathroom. Two additional bedrooms complete the level — one of which is oversized and could be converted into two separate rooms if desired — along with a well-appointed guest bath. The terrace level was just water-proofed and offers a flexible space perfect for an office, weight room, gaming room, or hobby area, along with a drive-under two-car garage. At the top of the backyard, an in-ground pool promises endless summer fun. A huge deck and screened porch provide exceptional space for year-round entertaining. Conveniently located close to parks, top-rated schools, shopping, and dining, this home offers easy access to everything Roswell has to offer.
- Listing Status:
- Active
- Date Added:
- October 2, 2026
- Data Last Updated:
- October 5, 2026 at 9:06PM
- Listing Office:
- Beacham and Company : 404-261-6300
- Listing Agent:
- DONNA GARDNER : 404-261-6300
- Contact:
- 404-261-6300
- MLS ID:
- 7841778

- General: Private YardStorage
- Style: Traditional
- Other Structures: Front PorchDeckScreened
- Pool: In GroundPrivate
- Parking: Drive Under Main LevelDrivewayGarage
- Roofing: Shingle
- Windows: Bay Window(s)
- General: Brick FrontCement SidingTwoBlock
- Road/Access: City Street
- Originating MLS: First Multiple Listing Service
- County: Fulton - GA
- Zoning: 6 G12 156002590391
- View: Pool
- Fencing: Back Yard
- Utilities: Cable AvailableElectricity AvailableNatural Gas AvailablePhone AvailableSewer AvailableUnderground UtilitiesWater Available110 Volts
- Water: Public
- Sewer: Septic Tank
- Source: First Multiple Listing Service
This listing courtesy of DONNA GARDNER , Beacham and Company
Monthly Payment
- Principal & Interest $
- Property Taxes $
- Home Insurance $
- VA Funding Fee $

 New - 3 days ago