1202 Legacy Cove Lane, Roswell, GA 30075
- 2 beds |
- 3 baths |
- 2,064 sqft
 Town Home
  Built in 2005
  2,047sqft lot
 —— car garage
  $218/sqft
  Listed 7 days ago
Property Description
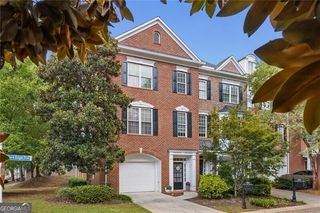
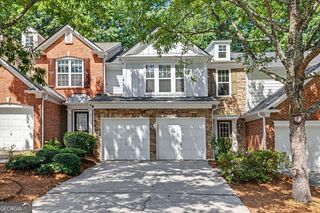
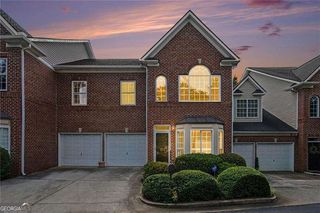
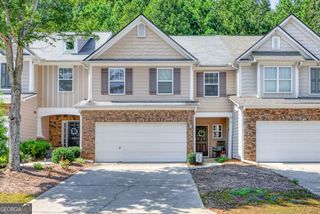
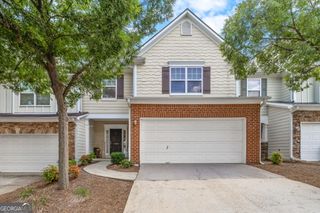
One of the coolest floor plans in Heritage at Roswell! A dramatic two-sided brick fireplace anchors the main level, creating a warm architectural focal point, while wide-plank blonde oak flooring throughout the main level gives the home a fresh, updated feel. Enter through a two-story foyer with a convenient spot for a drop zone. The generous family room is filled with natural light and offers plenty of flexibility for seating and entertaining. On the opposite side of the fireplace, create the space that works for you-dining room, home office, or intimate sitting area. The spacious kitchen features rich wood cabinetry, granite countertops, stainless appliances, and a center island perfect for gathering, all flowing easily into the casual dining area. Step outside to a large deck overlooking mature trees and lush landscaping-a wonderfully private and tranquil setting. Upstairs, blonde oak plank flooring leads into a gracious primary suite with walk-in closet and signature John Wieland spa bath. A spacious secondary ensuite with its own large walk-in closet completes the upper level. The two-car tandem garage offers exceptional flexibility for two cars, a workshop, or abundant storage. Set in an intimate three-unit building surrounded by beautiful landscaping, this townhome enjoys a prime location within the community. Heritage at Roswell is a gated neighborhood offering pocket parks, walking trails, pool, tennis and pickleball courts, clubhouse, and fitness center-all just minutes from shopping, dining, and the charm of Historic Roswell. Love Where You Live!
- Listing Status:
- Active
- Date Added:
- September 23, 2026
- Data Last Updated:
- September 25, 2026 at 10:07PM
- Listing Office:
- Harry Norman Realtors : 770-394-2131
- Listing Agent:
- Katie Belew : 678-575-5339
- MLS ID:
- 10848832

- Style: Brick FrontTraditional
- Parking: GarageParking spaces: 3
- Roofing: Composition
- Windows: Double Pane Windows
- General: BrickThree Or More
- HOA Amenities: Maintenance GroundsReserve FundTennisSwimmingManagement Fee6264.0
- Originating MLS: Georgia MLS 2
- County: Fulton
- Zoning: 12 145002483475
- Utilities: Cable AvailableElectricity AvailableNatural Gas AvailablePhone AvailableUnderground UtilitiesWater AvailableHigh Speed InternetSewer Connected220 VoltsElectricity on Property
- Water: Public
- Sewer: Public Sewer
- Source: Georgia MLS 2
This listing courtesy of Katie Belew , Harry Norman Realtors
Monthly Payment
- Principal & Interest $
- Property Taxes $
- Home Insurance $
- VA Funding Fee $

 New - 1 day ago