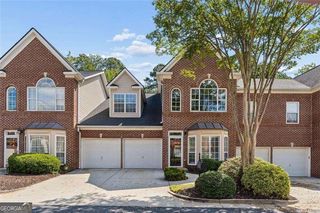
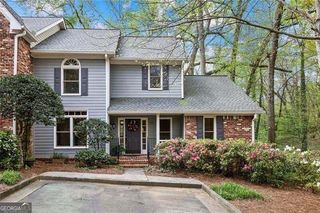
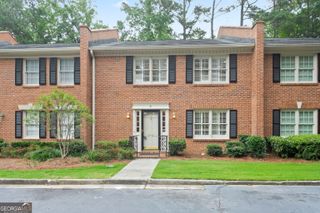
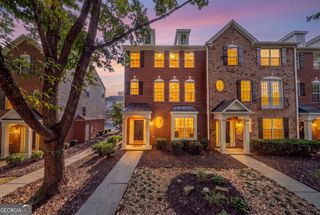
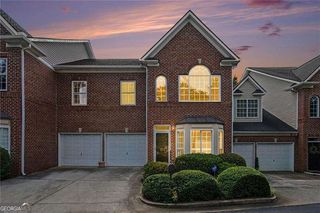
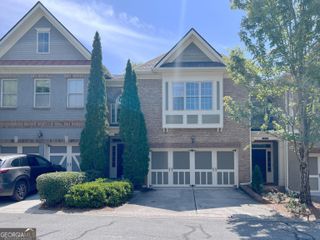
128 River Ridge Lane, Roswell, GA 30075
- 3 beds |
- 4 baths |
- 2,748 sqft
 Town Home
  Built in 1984
  1,830sqft lot
 —— car garage
  $171/sqft
  Listed 9 days ago
Property Description
Welcome home to this updated townhome in sought after Riverwalk. Riverwalk is a quiet and friendly townhome community located off Azalea Drive directly across the street from the Chattahoochee River and Azalea Park and Board Walk. In addition to the multiple outdoor amenities Azalea Park has to offer, Roswell Junction Eatery is steps away providing access to live entertainment and community events. Canton Street, Roswell Mill, and GA-400 are accessible within minutes. The homes in this community have significant square footage. This townhome has 1,919 square feet of living area on the main 2 floors, with another 829 square feet of finished basement with a wet bar, perfect for entertaining. The kitchen has off-white cabinetry with brushed nickel hardware, updated lighting, stainless steel appliances and kitchen sink, and beautiful oak hardwood floors. The kitchen also has a brick fireplace and an area large enough for an eat in kitchen or keeping room. The kitchen is open to a large and welcoming entrance foyer, as well as the living room and dining room. The living room has a second fireplace and sweeping views of mature trees in addition to a seasonal view overlooking the Chattahoochee River. A half bath and laundry room complete the main floor (washer and dryer stay). The upstairs floor includes a primary suite with tray ceiling, and a spectacular view outside the large picture window. The primary suite also includes a walk-in closet. Two additional sizable bedrooms and full hall bath are also located upstairs. The finished basement includes a large main room with windows and a door to the exterior, and a wet bar perfect for entertaining. The basement is also equipped with a full bath and another separate room that could be used for an office, workout room, or craft room. The basement also has 109 square feet of unfinished storage. The exteriors in Riverwalk were freshly painted in 2024, and the roofs are approximately 5 years old.
- Listing Status:
- Active
- Date Added:
- September 17, 2026
- Data Last Updated:
- September 25, 2026 at 10:07PM
- Listing Office:
- BHHS Georgia Properties : 770-393-3200
- Listing Agent:
- Theresa Williams : 770-883-5493
- MLS ID:
- 10847626

- General: BalconyOther
- Style: Traditional
- Parking: AssignedParking PadKitchen LevelParking spaces: 2
- Roofing: Composition
- General: BrickOtherThree Or More
- HOA Amenities: InsuranceTrashMaintenance GroundsPest ControlReserve FundSewerWater0.0
- Originating MLS: Georgia MLS 2
- County: Fulton
- Zoning: 12 193504180157
- Utilities: Cable AvailableElectricity AvailableNatural Gas AvailablePhone AvailableSewer AvailableWater Available220 VoltsElectricity on Property
- Water: Public
- Sewer: Public Sewer
- Source: Georgia MLS 2
This listing courtesy of Theresa Williams , BHHS Georgia Properties
Monthly Payment
- Principal & Interest $
- Property Taxes $
- Home Insurance $
- VA Funding Fee $