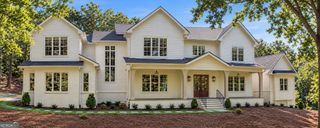
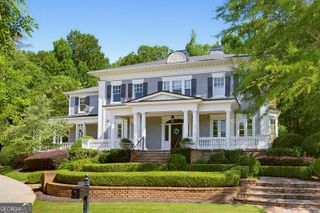
1310 Cashiers Way, Roswell, GA 30075
- 6 beds |
- 8 baths |
- 8,311 sqft
 Single-Family Home
  Built in 2008
  2.58acre lot
 —— car garage
  $346/sqft
  Listed 16 days ago
Property Description
On 2.58 private acres in Litchfield Hundred, this home is built around the way a day actually unfolds quiet mornings, long afternoons outside, and easy evenings at home. The lot gives you room to breathe with green space, woods, and a backyard that feels like a retreat without leaving Roswell. The resort-style pool is the heart of the property and mere steps from the main level. A walk-out infinity edge, separate hot tub, and outdoor kitchen sit against the acreage, so dinner, a swim, and the last of the daylight can happen in one place. Inside, Brazilian walnut hardwood runs throughout the main level. A very large keeping room flows into the kitchen and living spaces, with custom heart-pine rustic barn-wood mantels at the fireplaces. There are five fireplaces in all, two of them wood-burning with brick-and-stone wood storage. An 18-foot folding wood-and-glass wall opens the dining area to the screen porch for true indoor-outdoor living. Vinyl enclosures on both screen porches one off the main living area and one off the primary bedroom turn those porches into four-season rooms. The kitchen includes a six-burner Five Star range with electric and gas ovens, a warming drawer, and a built-in pull-out microwave. A bedroom on the main level makes overnight guests or single-level living easy. Upstairs, the primary suite has a sitting area, a private porch with the four-season enclosure, secondary laundry, and a primary bath, with his-and-hers closets, including a cedar closet. Three additional secondary bedrooms each have their own ensuite, and a pajama lounge gives the upper floor a place to gather that isn't a bedroom. A second laundry serves the rest of the house. The terrace level has 10-foot ceilings and custom walnut cabinetry with a 13-foot live-edge walnut bar top. The bar includes a dishwasher, pull-out microwave drawer, ice maker, and wine refrigerator. This level also includes a full gym, a bedroom suite, two sitting areas, and a game room finished space that works for workouts, guests, and weekends at home, with access to outside covered seating and a grassy yard. In addition to what Roswell has to offer, you have great proximity to Canton Street, Crabapple, Milton, Alpharetta and more. Top-rated public and private schools are close; neighborhood swimming, tennis, and pickleball are just down the street. Acreage, a resort-style infinity pool with outdoor kitchen, and a terrace level meant for living in, not just storing things. Everyday life, with a little more room to enjoy it. Main level square feet 5985 and terrace level square feet is 2326.
- Listing Status:
- Active
- Date Added:
- September 10, 2026
- Data Last Updated:
- September 26, 2026 at 7:06AM
- Listing Office:
- Ansley RE|Christie's Int'l RE : 770-284-9900
- Listing Agent:
- Becky Suid : 770-712-7679
- MLS ID:
- 10843665

- General: GardenSprinkler SystemOutdoor Kitchen
- Style: Brick 4 SideTraditional
- Pool: HeatedPool/Spa ComboSalt Water
- Parking: GarageAttachedKitchen LevelSide/Rear EntranceParking spaces: 0
- Roofing: Other
- Windows: Double Pane Windows
- General: StoneThree Or More
- HOA Amenities: Management FeeReserve FundSwimmingTennis950.0
- Originating MLS: Georgia MLS 2
- County: Fulton
- Zoning: 22 336010030353
- Fencing: Back Yard
- Utilities: Cable AvailableElectricity AvailableHigh Speed InternetNatural Gas AvailablePhone AvailableSewer ConnectedElectricity on Property
- Water: Public
- Sewer: Public Sewer
- Source: Georgia MLS 2
This listing courtesy of Becky Suid , Ansley RE|Christie's Int'l RE
Monthly Payment
- Principal & Interest $
- Property Taxes $
- Home Insurance $
- VA Funding Fee $