13335 Bishops Court, Roswell, GA 30075
- 5 beds |
- 6 baths |
- 5,045 sqft
 Single-Family Home
 Built in 2006
 1.13acre lot
 3 car garage
 $395/sqft
 Listed 6 days ago
Property Description
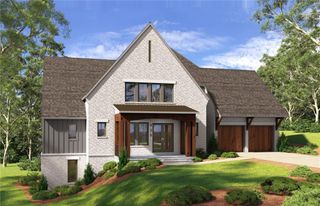
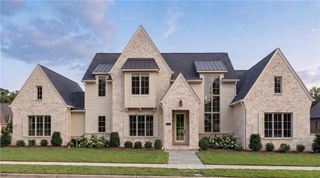
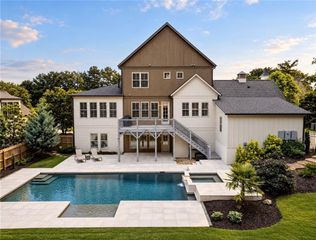
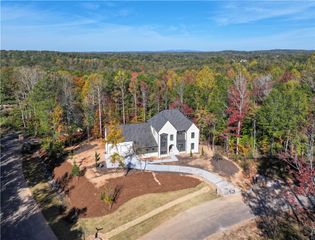
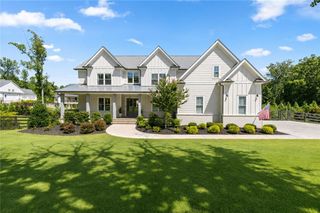
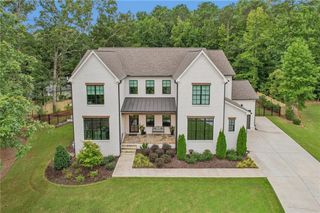
Set on +/- 1.13 acres in Roswell's Litchfield Hundred, an established community with custom homes sitting on generous, tree-lined lots, this four-sided brick residence with stone accents combines exceptional craftsmanship, a thoughtfully designed floorplan and a resort-style backyard that flows directly from the main level. A flagstone walkway leads to a covered front porch with a tongue-and-groove wood ceiling and metal roof. Inside, the bespoke architectural detail is evident with custom millwork, coffered and high-volume ceilings, transom windows and tongue-and-groove paneling at every turn. Recently refreshed with new floors, paint and light fixtures, the home is truly turn-key and ready for you to enjoy. The two-story foyer opens to a wood-paneled study with extensive built-ins behind a glass-paned door on one side, and a formal dining room connected to a butler's pantry and custom bar with integrated wine storage on the other. Beyond, the fireside living room features a curved wall of transom-topped windows overlooking the backyard. The kitchen, breakfast room and keeping room come together, all overlooking the spectacular grounds outside. The kitchen offers custom wood cabinetry, a large eat-in island with storage and walk-in pantry, and premium Thermador appliances including a professional-grade gas range, double ovens, a paneled refrigerator and an integrated beverage refrigerator. The sunlit breakfast room and vaulted keeping room with beamed ceilings, with its floor-to-ceiling stone fireplace and built-ins, both open through French doors directly onto the outdoor living spaces, creating seamless main-level flow from kitchen to pool. A guest suite with private bath completes the main level. Outdoors, the private backyard features green space to roam and play, enveloped with mature landscaping. A freeform pool with a natural stone waterfall and integrated spa is framed by a flagstone patio, while a covered porch with a brick fireplace invites year-round gatherings. Multiple dining areas offer plenty of room to entertain. Back inside, the upper level primary suite is a true, private retreat with a sitting area and fireplace. The spa-like bath features a freestanding soaking tub, frameless dual-head shower, double vanity with stone counters and a separate seated vanity, along with a dressing room outfitted with a custom closet system, marble-topped island and lighted built-ins. Three additional bedrooms each have an ensuite bath, joined by a media/bonus room with a bonus room ideal for your entertainment space or play room. The unfinished terrace level is ready for you to customize and add on to your home with 10-foot ceilings and would be suited as a gym, guest suite, wine cellar, golf simulator, theater or additional recreation space. The community offers swim, tennis, pickleball, a clubhouse, playground and gazebo, all minutes from parks, top-rated schools, and the shopping and dining of historic Roswell, Milton and Crabapple.
- Listing Status:
- Active
- Date Added:
- November 5, 2026
- Data Last Updated:
- November 12, 2026 at 1:06AM
- Listing Office:
- Armont Real Estate : 770-415-6668
- Listing Agent:
- Andrea Cueny : 404-695-7040
- Contact:
- 770-415-6668
- MLS ID:
- 7854532

- General: LightingPermeable PavingPrivate EntrancePrivate YardRain GuttersPrivate
- Style: Traditional
- Other Structures: Front PorchPatioCovered
- Pool: HeatedIn Ground
- Parking: DrivewayGarageGarage Door OpenerGarage Faces SideKitchen Level
- Roofing: CompositionMetal
- Windows: Bay Window(s)Double Pane WindowsInsulated Windows
- General: Brick 4 SidesStoneThree Or MoreConcrete Perimeter
- Road/Access: City Street
- HOA Amenities: SwimTennis950.0Annually
- Originating MLS: First Multiple Listing Service
- County: Fulton - GA
- Zoning: LT 42 LITC22 336010030247
- View: Trees/Woods
- Fencing: Back Yard
- Utilities: Cable AvailableElectricity AvailableNatural Gas AvailableUnderground UtilitiesWater Available110 Volts220 Volts
- Water: Public
- Sewer: Septic Tank
- Source: First Multiple Listing Service
This listing courtesy of Andrea Cueny , Armont Real Estate
Monthly Payment
- Principal & Interest $
- Property Taxes $
- Home Insurance $
- VA Funding Fee $