1390 Ridgefield Drive, Roswell, GA 30075
- 4 beds |
- 3 baths |
- 1,743 sqft
 Single-Family Home
  Built in 1975
  0.69acre lot
 2 car garage
  $361/sqft
  Listed 18 days ago
Property Description
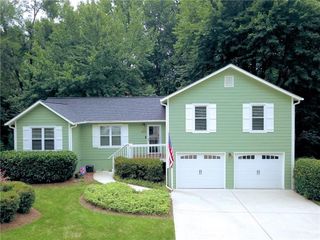
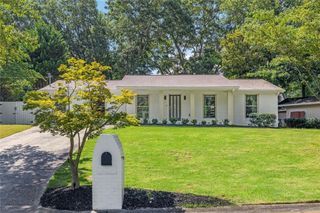
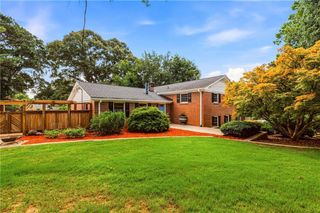
Custom-built, lovingly maintained, and thoughtfully updated for today's lifestyle by its original owner and nestled on a private, landscaped 0.7-acre lot. This home offers timeless charm, generous living spaces, and the perfect balance of comfort and functionality. Step inside to discover a light-filled family room with soaring natural light and a cozy fireplace, creating an inviting space for everyday living and memorable gatherings. The easy-flow floor plan seamlessly connects the spacious living areas, including a separate dining room ideal for entertaining. The updated kitchen features stainless steel appliances, including a brand-new range and microwave, along with pantry, breakfast area, and peaceful backyard views. Fresh neutral paint, new carpeting, and updated lighting throughout provide a move-in-ready interior with a fresh, modern feel. The main level offers three generously sized bedrooms and two full bathrooms, while the finished basement provides exceptional flexibility with an additional full bath, separate exterior access, and space easily suited for a fourth bedroom, home office, or recreation room. Outside, enjoy two spacious decks overlooking the expansive backyard, offering endless opportunities for outdoor living. The over-sized garage provides ample space for a workshop. Major recent improvements offer exceptional peace of mind, including a new architectural shingle roof (2026), new siding and exterior paint (2024), a brand-new extended concrete driveway (2026), and a professionally installed Garage Floor Masters coating system with a 20-year warranty (2026). All appliances remain with the home for added convenience. Located just minutes from Downtown Roswell's vibrant dining and shopping district, parks, entertainment, and major interstates. This home also retains the option to join the neighborhood HOA with pool and tennis amenities. Combining quality craftsmanship, thoughtful updates, and an unbeatable location, this is a rare opportunity to own a truly special home.
- Listing Status:
- Pending
- Date Added:
- July 24, 2026
- Data Last Updated:
- August 11, 2026 at 7:08PM
- Listing Office:
- Berkshire Hathaway HomeServices Georgia Properties : 770-973-8822
- Listing Agent:
- Karla Smith : 404-542-0159
- Contact:
- 770-973-8822
- MLS ID:
- 7811076

- General: Cathedral Ceiling(s)Crown MoldingEntrance FoyerHigh Speed InternetPermanent Attic Stairs
- Rooms: BasementBonus RoomExercise RoomGreat RoomLaundryOtherWorkshop
- Appliances: DishwasherDisposalDryerMicrowaveRefrigeratorSelf Cleaning OvenWasherGas Range
- Laundry: In BasementLaundry RoomLower LevelOther
- Basement: Full
- Flooring: CarpetCeramic TileTile
- A/C: Central Air
- Heating: Forced Air
- Fireplace: Great RoomLiving RoomFireplaces: 1
- Disability Feature: None
- Eco/Green Feature: ThermostatAppliancesNone
- General: LightingPrivate EntrancePrivate YardOtherBalcony
- Style: Ranch
- Other Structures: Front PorchDeckRear PorchPatio
- Pool: None
- Parking: AttachedGarage Door OpenerDrivewayGarageGarage Faces RearLevel DrivewayStorageParking spaces: 4
- Roofing: CompositionShingle
- Windows: Double Pane WindowsWindow Treatments
- General: FrameCement SidingHardiPlank TypeTwoSlab
- Road/Access: None
- HOA Amenities: TennisSwim0.0
- Originating MLS: First Multiple Listing Service
- County: Fulton - GA
- Zoning: 12-1602-0237-041-412 160202370414
- View: NeighborhoodTrees/Woods
- Fencing: Back Yard
- Utilities: Cable AvailableElectricity AvailableNatural Gas AvailablePhone AvailableSewer AvailableWater AvailableUnderground Utilities110 Volts
- Water: Public
- Sewer: Public Sewer
- Source: First Multiple Listing Service
This listing courtesy of Karla Smith , Berkshire Hathaway HomeServices Georgia Properties
Monthly Payment
- Principal & Interest $
- Property Taxes $
- Home Insurance $
- VA Funding Fee $