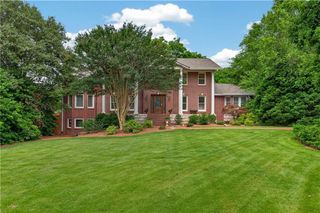
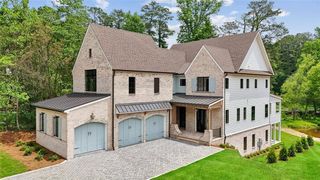
140 Lake Estates Drive, Roswell, GA 30075
- 5 beds |
- 6 baths |
- 4,913 sqft
 Single-Family Home
  Built in 2026
  —— sqft lot
  2 car garage
  $508/sqft
  Listed 24 days ago
Property Description
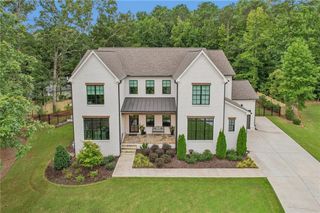
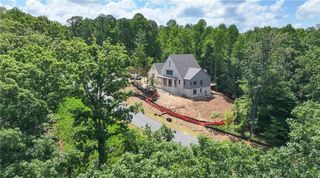
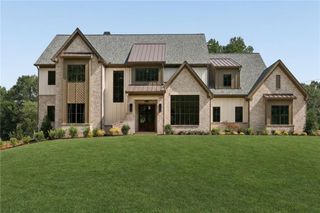
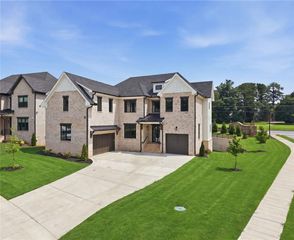
Introducing Homesite 4 at Little Lake Estates, the most expansive residence within this intimate enclave of just eight luxury homes moments from the heart of Downtown Roswell. Offering an exceptional sense of scale, thoughtful design, and refined craftsmanship, this lakefront home pairs timeless architecture with beautifully considered spaces designed for elevated everyday living and effortless entertaining. Inside, generous proportions and soaring 10-foot ceilings on the main level create an immediate sense of openness, while abundant natural light carries throughout the home. At its heart, the gourmet kitchen serves as a natural gathering place, complemented by a well-appointed butler’s pantry and seamless connection to the spacious family room. Gracious living and entertaining spaces provide room for everything from relaxed evenings at home to larger celebrations with family and friends. Also on the main level, a private home office with access to a full bath offers exceptional flexibility, easily transitioning into a comfortable guest suite when needed. The home’s connection to the outdoors is equally compelling. A covered porch with a fireplace creates an inviting year-round retreat and views of the peaceful lake setting. Upstairs, generously sized bedroom suites offer privacy and comfort, along with flexible living space that can adapt as needs change—whether envisioned as a media room, playroom, fitness space, or additional lounge. As the largest home at Little Lake Estates, Homesite 4 offers a rare combination of space, privacy, and lakefront living without sacrificing convenience. Just minutes from the acclaimed restaurants, boutiques, parks, and vibrant atmosphere of Downtown Roswell, it delivers the tranquility of a private retreat with the best of Roswell close at hand. Community address for GPS: 385 Pine Grove Road.
- Listing Status:
- Active
- Date Added:
- September 2, 2026
- Data Last Updated:
- September 26, 2026 at 7:06AM
- Listing Office:
- Compass : 404-668-6621
- Listing Agent:
- NICHOLAS BROWN : 770-630-5430
- Contact:
- 404-668-6621
- MLS ID:
- 7831639

- General: Other
- Style: Traditional
- Other Structures: DeckRear Porch
- Pool: None
- Parking: GarageAttachedParking spaces: 2
- Roofing: Composition
- Windows: None
- General: BrickStoneOtherTwoBlock
- Road/Access: Private Road
- HOA Amenities: 2500.0Annually
- Originating MLS: First Multiple Listing Service
- County: Fulton - GA
- Zoning: See Docs
- View: LakeNeighborhood
- Fencing: None
- Utilities: Cable AvailableElectricity AvailableNatural Gas AvailableWater AvailableSewer AvailableNone
- Water: Public
- Sewer: Public Sewer
- Source: First Multiple Listing Service
This listing courtesy of NICHOLAS BROWN , Compass
Monthly Payment
- Principal & Interest $
- Property Taxes $
- Home Insurance $
- VA Funding Fee $