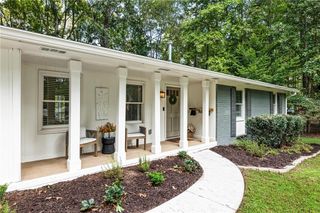
1415 Driftwood Court, Roswell, GA 30075
- 4 beds |
- 3 baths |
- 1,553 sqft
 Single-Family Home
  Built in 1965
  0.53acre lot
 —— car garage
  $367/sqft
  Listed 16 hours ago
Property Description
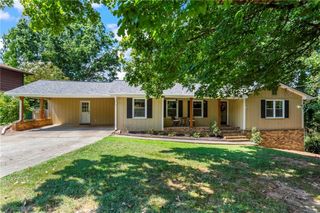
*** Permanent Rate Buydown Available! *** Welcome to this beautifully updated 4-bedroom, 3-bath, four-sided brick home nestled on a quiet cul-de-sac in the highly sought-after Roswell North school district with no HOA. Canton Street and Downtown Roswell are just a short walk or 2-minute drive away, putting exceptional dining, shopping, and entertainment right at your fingertips. Designed for both comfortable everyday living and effortless entertaining, the open-concept floor plan features a fully remodeled kitchen with new Whirlpool and Maytag stainless steel appliances, refinished white oak hardwood floors, and spacious living areas filled with natural light. The fully finished basement offers endless possibilities for a media room, home office, gym, or guest suite. Step outside to the screened-in porch overlooking a private, fenced backyard with no rear neighbor, creating the perfect space to relax or entertain. Fresh landscaping enhances the home's curb appeal, while fresh interior and exterior paint and a newer roof provide added peace of mind. Additional features include a premium reverse osmosis water filtration system serving both the kitchen sink and refrigerator, multiple hardwired Ethernet drops throughout the home, and a business-grade network switch that will remain. A recent survey and topography report are also included. Ideally located near Roswell's parks, shopping, dining, and major commuter routes, this move-in ready home offers the perfect combination of modern updates, privacy, and convenience.
- Listing Status:
- Active
- Date Added:
- October 5, 2026
- Data Last Updated:
- October 5, 2026 at 9:06PM
- Listing Office:
- Method Real Estate Advisors : 404-476-8171
- Listing Agent:
- JC Vina : 470-866-0026
- Contact:
- 404-476-8171
- MLS ID:
- 7849521

- General: Private EntrancePrivate YardStorageOutbuilding
- Style: Ranch
- Other Structures: Front PorchRear PorchScreened
- Pool: None
- Parking: AttachedCarportDrivewayKitchen LevelParking spaces: 2
- Roofing: Composition
- Windows: Double Pane WindowsInsulated Windows
- General: BrickFrameOneConcrete Perimeter
- Road/Access: Private Road
- HOA Amenities: 0.0
- Originating MLS: First Multiple Listing Service
- County: Fulton - GA
- Zoning: PB 81 PG 45
- View: NeighborhoodTrees/Woods
- Fencing: Back YardChain LinkFenced
- Utilities: Underground UtilitiesOther
- Water: Public
- Sewer: Public Sewer
- Source: First Multiple Listing Service
This listing courtesy of JC Vina , Method Real Estate Advisors
Monthly Payment
- Principal & Interest $
- Property Taxes $
- Home Insurance $
- VA Funding Fee $