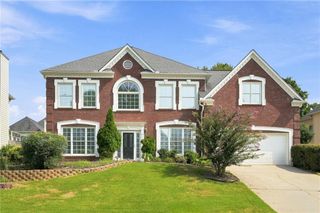
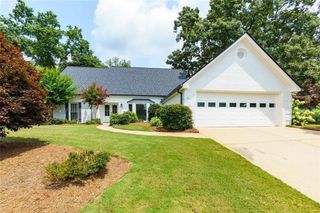
145 Shelli Lane, Roswell, GA 30075
- 3 beds |
- 3 baths |
- 3,134 sqft
 Single-Family Home
  Built in 1988
  0.32acre lot
 2 car garage
  $222/sqft
  Listed 1 month ago
Property Description
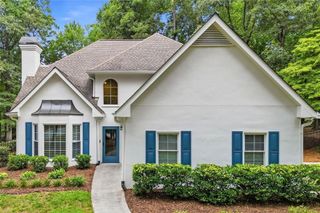
Welcome to 145 Shelli Lane, a beautifully maintained all-brick home perfectly situated on a quiet cul-de-sac just a short stroll from historic Downtown Roswell’s shops and restaurants. With its sought-after layout featuring the primary suite on the main level and a second bedroom, flexible office space or sitting space also on the main, this home is designed for both comfort and convenience. The inviting foyer opens to soaring ceilings, hardwood floors, and spacious living areas filled with natural light. The vaulted family room with a gas fireplace flows seamlessly into the dining room, sunroom, and kitchen. The kitchen features stone countertops, updated cabinetry, pantry storage, and a breakfast bar overlooking the breakfast room, ideal for entertaining and everyday living. The main-level primary suite offers a walk-in closet, and spa bath with double vanity, soaking tub, and separate shower. Upstairs, you’ll find a third bedroom and full bath, perfect for guests or additional flex space. The flat, spacious, private walk-out backyard is a highlight of the property, with a new patio floor and awning creating an ideal setting for outdoor dining and relaxation. Mature landscaping surrounds the lawn, providing privacy and plenty of space to play or garden. Recent upgrades include a new driveway, newer HVAC unit, new garage door motor and hardware, new epoxy garage flooring, new oven/cooktop, Ring doorbell, and more, ensuring peace of mind and move-in readiness. Additional features include a 2-car garage, plantation shutters, and generous storage space. Some of the photos are virtually staged. Located in a swim/tennis neighborhood with easy walkability to Roswell Area Park and Canton Street, this home offers the perfect balance of convenience, community, and charm.
- Listing Status:
- Active
- Date Added:
- July 8, 2026
- Data Last Updated:
- August 11, 2026 at 7:08PM
- Listing Office:
- Atlanta Fine Homes Sotheby's International : 404-237-5000
- Listing Agent:
- KIM BOYD : 404-520-6095
- Contact:
- 404-520-6095
- MLS ID:
- 7801305

- General: LightingPrivate EntrancePrivate YardCommunity
- Style: RanchTraditional
- Other Structures: Rear PorchPatio
- Pool: None
- Parking: AttachedDrivewayGarageGarage Faces FrontKitchen LevelLevel DrivewayOn Street
- Roofing: CompositionShingle
- Windows: Plantation ShuttersWindow Treatments
- General: Brick 4 SidesOne and One HalfSlab
- Road/Access: None
- HOA Amenities: SwimTennis600.0Annually
- Originating MLS: First Multiple Listing Service
- County: Fulton - GA
- Zoning: 712 188403910076
- View: Other
- Fencing: None
- Utilities: Cable AvailableElectricity AvailablePhone AvailableSewer AvailableUnderground UtilitiesWater AvailableNone
- Water: Public
- Sewer: Public Sewer
- Source: First Multiple Listing Service
This listing courtesy of KIM BOYD , Atlanta Fine Homes Sotheby's International
Monthly Payment
- Principal & Interest $
- Property Taxes $
- Home Insurance $
- VA Funding Fee $