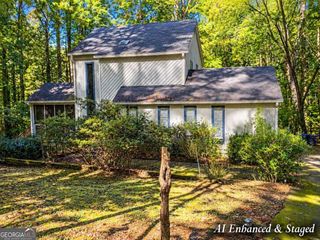
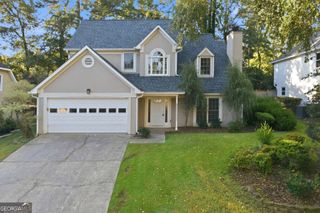
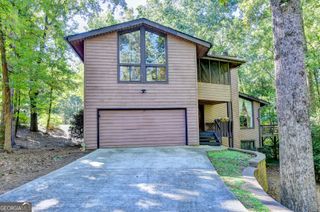
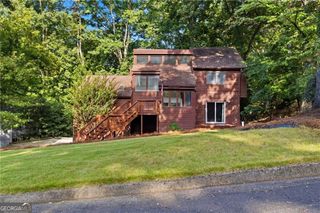
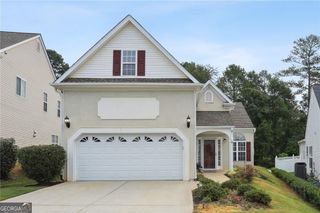
1455 Parkmont Drive, Roswell, GA 30076
- 4 beds |
- 4 baths |
- 2,720 sqft
 Single-Family Home
 Built in 1981
 8,102sqft lot
 —— car garage
 $165/sqft
 Listed 27 days ago
Property Description
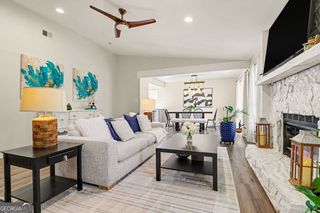
Welcome to this beautifully renovated, spacious home in a highly desirable Roswell location, conveniently situated near shopping, restaurants, and with easy access to Hwy. 400. Featuring 4BR/3.5BA, this home offers an ideal blend of modern updates, flexible living space, and outdoor enjoyment. The expansive family room features a cozy fireplace and flows seamlessly into an adjacent living room, providing plenty of space for relaxing. The updated kitchen boasts brand-new cabinetry, granite countertops, and new appliances. The beautifully renovated bathrooms feature new vanities, solid-surface countertops, tiled showers, and stylish new fixtures. All new LVP flooring downstairs and carpet upstairs. New paint inside and out. A unique highlight is the converted garage, now a full in-law suite complete with a separate kitchen, bathroom, and interior access to the main home. This versatile space is also perfect for a private guest retreat, entertaining area, or home office. From main kitchen area, step outside to a fenced backyard with a huge, covered deck, ideal for grilling, hosting gatherings, or simply enjoying the outdoors. Additional upgrades include a new roof, new HVAC System, new water heater, new light fixtures throughout, and new plumbing fixtures. With its extensive renovations, flexible floor plan, and prime Roswell location, this home is ready for its next owner to move in and enjoy!
- Listing Status:
- Active
- Date Added:
- October 15, 2026
- Data Last Updated:
- November 12, 2026 at 2:09AM
- Listing Office:
- Century 21 Results : 770-889-6090
- Listing Agent:
- Carl Emery : 404-790-0944
- MLS ID:
- 10873169

- Style: Colonial
- Parking: Off Street
- Roofing: Other
- Windows: Double Pane Windows
- General: Aluminum SidingTwoSlab
- HOA Amenities: 0.0
- Originating MLS: Georgia MLS 2
- County: Fulton
- Zoning: 12 228205620729
- Fencing: Back YardChain Link
- Utilities: Other
- Water: Public
- Sewer: Public Sewer
- Source: Georgia MLS 2
This listing courtesy of Carl Emery , Century 21 Results
Monthly Payment
- Principal & Interest $
- Property Taxes $
- Home Insurance $
- VA Funding Fee $