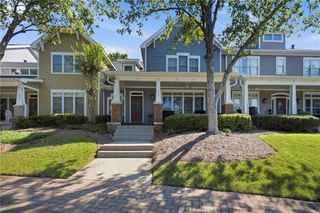
1606 Lexington Drive, Roswell, GA 30075
- 3 beds |
- 4 baths |
- 2,600 sqft
 Town Home
  Built in 2005
  1,738sqft lot
 —— car garage
  $211/sqft
  Listed 7 days ago
Property Description
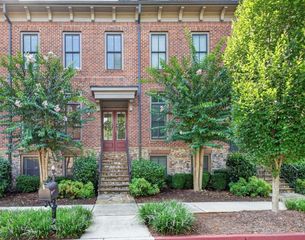
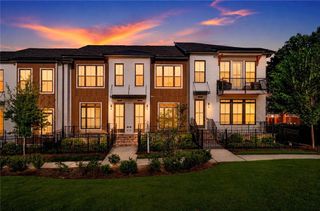
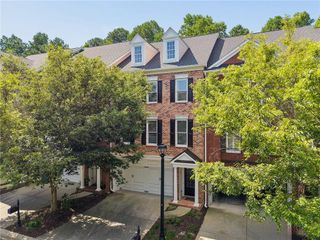
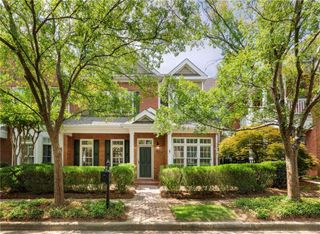
Discover turnkey living in Sterling Crossville, a sought-after gated townhome community with pool amenities in the heart of Roswell. This light-filled residence features an open floor plan with high ceilings, hardwood floors throughout the main level, a welcoming fireside family room, and is the most desirable floor plan. Designed for everyday living and entertaining, the kitchen offers granite countertops, a breakfast bar, and abundant crisp white cabinetry. Step outside to a covered deck overlooking a private, fenced patio, ideal for outdoor dining, pets, and year-round enjoyment. Upstairs, the spacious primary suite is a private retreat with a fireplace, sitting area, dual vanities, and a soaking tub. Two additional generously sized bedrooms offer flexibility for guests, a home office, or a fitness space. Enjoy low-maintenance living with convenient access to Historic Roswell, Avalon, Downtown Alpharetta, parks, shopping, dining, and the best of North Fulton.
- Listing Status:
- Active
- Date Added:
- August 14, 2026
- Data Last Updated:
- August 21, 2026 at 4:06PM
- Listing Office:
- Atlanta Fine Homes Sotheby's International : 404-237-5000
- Listing Agent:
- Chase Horner : 404-754-4133
- Contact:
- 404-754-4133
- MLS ID:
- 7821582

- General: BalconyGardenGazeboKennel/Dog Run
- Style: TownhouseTraditional
- Other Structures: Patio
- Pool: In Ground
- Parking: AttachedGarage Door OpenerStorageVaries by UnitParking spaces: 2
- Roofing: Composition
- Windows: Insulated WindowsShuttersWindow Treatments
- General: BrickTwoConcrete Perimeter
- Road/Access: City Street
- HOA Amenities: Maintenance GroundsMaintenance StructurePest ControlSwimTermiteTrashWater400.0Monthly
- Originating MLS: First Multiple Listing Service
- County: Fulton - GA
- Zoning: L1600 STERLING CROSSVILLE 3412 176003652305
- View: Neighborhood
- Fencing: Back YardFencedWood
- Utilities: Cable AvailableElectricity AvailableNatural Gas AvailablePhone AvailableSewer AvailableWater AvailableNone
- Water: Public
- Sewer: Public Sewer
- Source: First Multiple Listing Service
This listing courtesy of Chase Horner , Atlanta Fine Homes Sotheby's International
Monthly Payment
- Principal & Interest $
- Property Taxes $
- Home Insurance $
- VA Funding Fee $

 New - 1 day ago