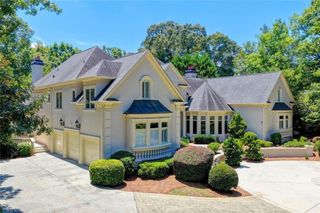
1680 Riverside Road, Roswell, GA 30076
- 7 beds |
- 10 baths |
- 8,476 sqft
 Single-Family Home
  Built in 2002
  3.6acre lot
 4 car garage
  $348/sqft
  Listed 1 month ago
Property Description
The estate you have been waiting for has arrived. Privately gated and tucked away on more than 3.5 pristine acres just moments from the River, this extraordinary residence offers an unrivaled blend of timeless elegance, modern sophistication, and resort-inspired living. Masterfully renovated to perfection across all three levels, the home is defined by its grand scale, exceptional craftsmanship, and an abundance of natural light. A breathtaking two-story marble foyer makes an unforgettable first impression, framed by a dramatic double staircase that sets the tone for the refined interiors beyond. Designed for both lavish entertaining and everyday comfort, the main level features an impressive private office, an elegant formal dining room complemented by dual butler's pantries, and two beautifully appointed powder rooms. The chef's kitchen serves as the heart of the home, showcasing an oversized gathering island, fireside keeping room, and inviting breakfast area. Premium Viking, Bosch, and Dacor appliances, a six-burner gas range, double ovens, and a Samsung smart refrigerator provide the ultimate culinary experience. The luxurious main-level owner's suite is a true sanctuary, offering expansive custom dual walk-in closets and a spa-inspired marble bath complete with double vanities, a soaking tub, and separate shower. Generously sized secondary bedrooms each feature custom-designed closets and private ensuite baths, ensuring exceptional comfort and privacy for family and guests alike. Thoughtfully appointed with today's most desirable amenities, the home also includes a four-car garage, two laundry rooms, tankless water heaters, a newer roof, and abundant storage throughout. Beyond the interiors, the estate unfolds into a spectacular resort-style retreat. The professionally landscaped grounds showcase a sparkling saltwater pool and spa, charming gazebo, fully equipped outdoor kitchen, shaded al fresco dining spaces, and expansive green lawns perfect for recreation and entertaining. Rarely does a property offer such a seamless balance of grandeur, privacy, and effortless indoor-outdoor living. This is more than a home-it's a destination, a retreat, and an exceptional opportunity to own one of the area's most remarkable estate properties.
- Listing Status:
- Active
- Date Added:
- July 1, 2026
- Data Last Updated:
- August 11, 2026 at 7:08PM
- Listing Office:
- Atlanta Communities : 404-844-4977
- Listing Agent:
- Akia Shaw : 404-908-3077
- Contact:
- 404-908-3077
- MLS ID:
- 7793416

- General: Gas GrillPrivate EntrancePrivate YardOther
- Style: EuropeanTraditional
- Other Structures: Front PorchDeckRear PorchCovered
- Pool: None
- Parking: Garage
- Roofing: Composition
- Windows: Double Pane Windows
- General: Brick 4 SidesThree Or MoreConcrete Perimeter
- Road/Access: Other
- HOA Amenities: 0.0
- Originating MLS: First Multiple Listing Service
- County: Fulton - GA
- Zoning: 12-2450-0621-144-112 245006211441
- View: Trees/Woods
- Fencing: Back YardFencedFront YardPrivacy
- Utilities: Cable AvailableElectricity AvailableNatural Gas AvailablePhone AvailableSewer AvailableUnderground UtilitiesWater Available220 Volts
- Water: Public
- Sewer: Public Sewer
- Source: First Multiple Listing Service
This listing courtesy of Akia Shaw , Atlanta Communities
Monthly Payment
- Principal & Interest $
- Property Taxes $
- Home Insurance $
- VA Funding Fee $