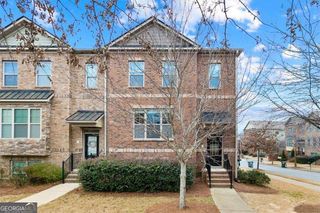
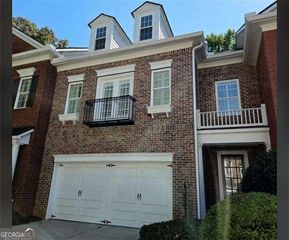
2024 Heathermere Way, Roswell, GA 30075
- 4 beds |
- 4 baths
 Town Home
 Built in 2012
 5,227sqft lot
 —— car garage
 $——/sqft
 Listed 16 days ago
Property Description
Experience upscale townhome living in this premium fully remodeled, 3 finished level corner unit, directly across from the park and amenities (pool) in the heart of Roswell in sought after gated Heatherton community. Enjoy this luxury home, just minutes from historic Roswell stores, shops and restaurants, Vickery creek trails, as well as easy on and off access to 400. Expansive open floor plan with completely remodeled kitchen/new appliances (2023), dedicated office/bedroom suite with full bath on entry level, oversized master suite with sitting area and customized walk-in closet, new hardwoods throughout, Full EV charging station, updated light fixtures throughout, built-in garage storage racks, whole house water filtration system, new hot water heater, new rear deck flooring system, custom coffered ceiling treatments, office wall treatment, and so much more. This unit has all the bells and whistles you could desire. Call Mikel for private showing and preferred lender incentives. Some photos are virtually staged.
- Listing Status:
- Active
- Date Added:
- October 26, 2026
- Data Last Updated:
- November 11, 2026 at 11:09PM
- Listing Office:
- Weichert Realtors - The Collective : 404-848-0996
- Listing Agent:
- Mikel D Muffley : 404-273-3186
- MLS ID:
- 10879911

- General: Balcony
- Style: Brick 3 SideBrick FrontTraditional
- Parking: GarageAttachedGarage Door OpenerSide/Rear EntranceParking spaces: 2
- Roofing: Composition
- Windows: Double Pane Windows
- General: OtherThree Or MoreSlab
- HOA Amenities: Other4344.0
- Originating MLS: Georgia MLS 2
- County: Fulton
- Zoning: 12 230005371347
- Utilities: Cable AvailableElectricity AvailableHigh Speed InternetNatural Gas AvailablePhone AvailableSewer AvailableUnderground UtilitiesWater AvailableElectricity on Property
- Water: Public
- Sewer: Public Sewer
- Source: Georgia MLS 2
This listing courtesy of Mikel D Muffley , Weichert Realtors - The Collective
Monthly Payment
- Principal & Interest $
- Property Taxes $
- Home Insurance $
- VA Funding Fee $