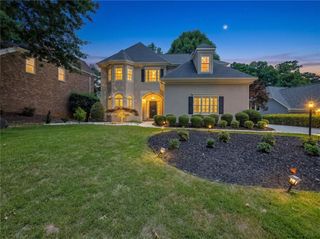
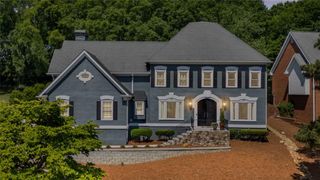
2125 River Falls Drive, Roswell, GA 30076
- 5 beds |
- 5 baths |
- 4,700 sqft
 Single-Family Home
  Built in 1996
  9,148sqft lot
 2 car garage
  $165/sqft
  Listed 1 month ago
Property Description
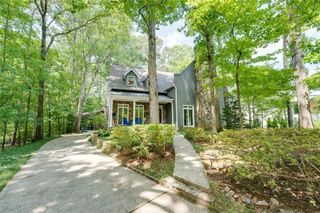
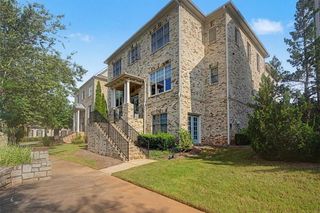
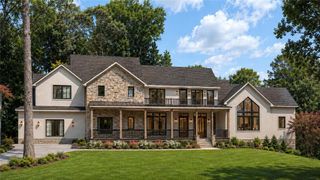
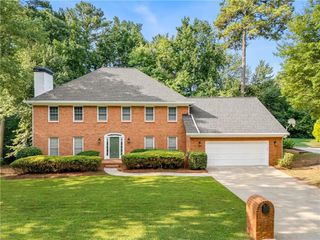
Nestled behind the gates of the prestigious River Falls community, this stunning west-facing executive home offers luxury, privacy, and an unbeatable Roswell location. Situated on a peaceful cul-de-sac surrounded by natural green space and frequent wildlife, the home is just minutes from Downtown Roswell, Canton Street, Avalon, GA-400, premier shopping, and award-winning dining. A grand entrance with double iron doors opens to soaring 22-foot ceilings and a dramatic three-story spiral staircase. Designed for both everyday living and entertaining, the open-concept floor plan features a two-story great room with floor-to-ceiling built-ins, a beautifully updated chef's kitchen with a waterfall-edge quartz island and premium stainless steel appliances, and a fireside keeping room. The main-level owner's suite is a private retreat with deck access, a fireside sitting area, and a spa-inspired bath. Upstairs are two spacious ensuite bedrooms, while the finished terrace level offers two additional bedrooms, a full bath, a living area, and a large flex space perfect for a home office, gym, or media room. With a low-maintenance backyard, exceptional living spaces, and timeless design, 2125 River Falls Drive offers the perfect blend of elegance, comfort, and convenience.
- Listing Status:
- Active
- Date Added:
- June 26, 2026
- Data Last Updated:
- August 11, 2026 at 4:06PM
- Listing Office:
- Keller Williams Realty Atlanta Partners : 678-341-2900
- Listing Agent:
- Joshua Ferrell : 404-375-2038
- Contact:
- 404-375-2038
- MLS ID:
- 7795920

- General: None
- Style: Traditional
- Other Structures: Deck
- Pool: None
- Parking: Garage
- Roofing: Shingle
- Windows: Window Treatments
- General: StuccoThree Or MoreSlab
- Road/Access: Private Road
- HOA Amenities: 750.0Quarterly
- Originating MLS: First Multiple Listing Service
- County: Fulton - GA
- Zoning: 35 RIVERFALLS PHASE 312 268006740367
- View: Neighborhood
- Fencing: None
- Utilities: Cable AvailableElectricity AvailableNatural Gas AvailablePhone AvailableSewer AvailableUnderground UtilitiesWater Available220 Volts
- Water: Public
- Sewer: Public Sewer
- Source: First Multiple Listing Service
This listing courtesy of Joshua Ferrell , Keller Williams Realty Atlanta Partners
Monthly Payment
- Principal & Interest $
- Property Taxes $
- Home Insurance $
- VA Funding Fee $