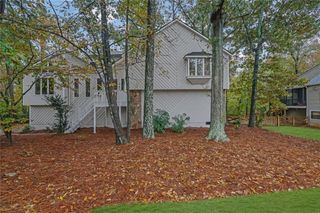
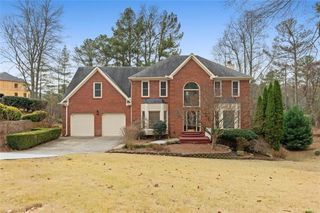
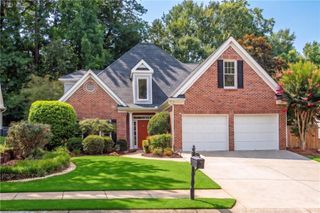
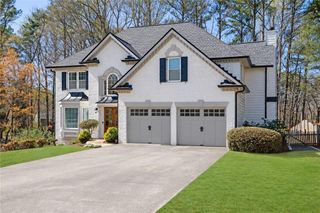
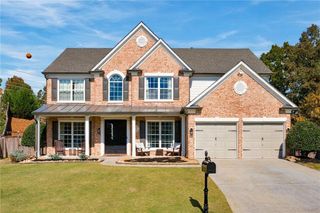
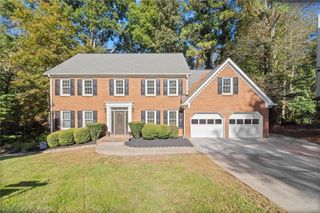
245 Waverly Hall Drive, Roswell, GA 30075
- 3 beds |
- 3 baths |
- 3,400 sqft
 Single-Family Home
 Built in 1970
 1.22acre lot
 1 car garage
 $204/sqft
 Listed 16 days ago
Property Description
Discover space, character, and exceptional entertaining potential at 245 Waverly Hall Dr! Offered AS-IS, this move-in ready home presents an exciting opportunity for retail buyers seeking a home to personalize or investors looking for equity potential. Its versatile layout combines inviting indoor and outdoor living spaces, while hardwood flooring, distinctive light fixtures, and abundant natural light add warmth and charm. The main-level primary suite is impressively spacious, with room for a sitting area or private home office. Its ensuite bathroom features a garden tub, separate shower, and double vanity. An additional full bathroom and a flexible room ideal for formal dining or an office enhance the convenience of the first floor. Upstairs, two well-appointed bedrooms share another full bathroom. The kitchen features white cabinetry, generous counter space, and a breakfast bar that opens to a bright dining area. A vaulted, paneled ceiling with exposed beams, expansive windows, and glass-paneled doors give this space distinctive character while showcasing views of the backyard and pool. A spacious garage and dedicated laundry room add everyday practicality. The finished basement offers substantial additional space, including a media room, work area, and flexibility for recreation or hobbies. Outside, enjoy an in-ground pool, surrounding patio, and an outdoor kitchen with a built-in grill, sink, and storage—an inviting setting for gatherings against a backdrop of mature trees. Conveniently located with access to shopping, dining, and city amenities, this property combines comfortable living with the potential to build equity.
- Listing Status:
- Active
- Date Added:
- October 26, 2026
- Data Last Updated:
- November 11, 2026 at 5:06PM
- Listing Office:
- TOP Brokerage, LLC : 855-573-3021
- Listing Agent:
- Nikhil Sharma : 855-573-3021
- Contact:
- 855-573-3021
- MLS ID:
- 7859332

- General: Other
- Style: Traditional
- Other Structures: None
- Pool: In Ground
- Parking: Garage
- Roofing: Composition
- Windows: None
- General: Wood SidingTwoSee Remarks
- Road/Access: City Street
- Originating MLS: First Multiple Listing Service
- County: Fulton - GA
- Zoning: 13 B12 140201110359
- View: Other
- Fencing: Wood
- Utilities: Electricity AvailableSewer AvailableWater AvailableOther
- Water: Public
- Sewer: Septic Tank
- Source: First Multiple Listing Service
This listing courtesy of Nikhil Sharma , TOP Brokerage, LLC
Monthly Payment
- Principal & Interest $
- Property Taxes $
- Home Insurance $
- VA Funding Fee $