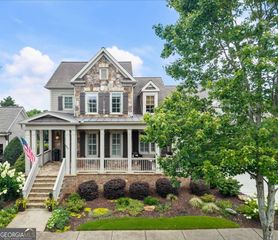
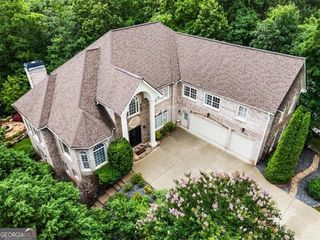
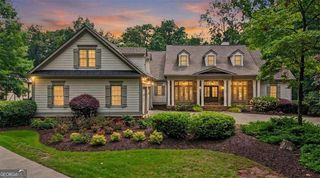
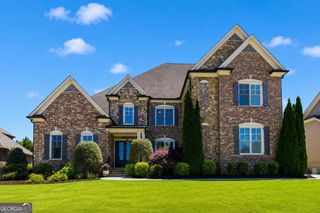
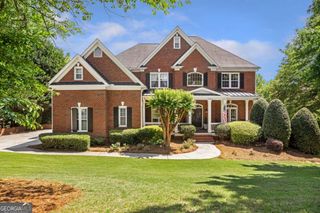
265 Galsworthy Court, Roswell, GA 30075
- 6 beds |
- 7 baths |
- 7,284 sqft
 Single-Family Home
  Built in 1985
  2.9acre lot
 —— car garage
  $192/sqft
  Listed 4 days ago
Property Description
Welcome to this beautifully renovated hardcoat stucco home, perfectly positioned on a quiet cul-de-sac overlooking the private 17-acre lake in the prestigious Litchfield Hundred community. One of only twelve homes with coveted lake frontage, this exceptional residence offers timeless elegance and modern luxury throughout. A two-story foyer welcomes you to a fireside gentleman's library, banquet-sized dining room with classic wainscoting, and an impressive vaulted fireside family room opens to a spacious screened porch overlooking the lake, creating the perfect indoor-outdoor living experience for year-round entertaining and enjoying the peaceful waterfront setting. The newly renovated chef's kitchen features custom cabinetry, an oversized island, commercial-grade stainless steel appliances, and a pantry and scullery, while the main-level owner's suite is a private retreat with lake views, a spa-inspired bath with a seamless glass shower, soaking tub, and custom walk-in closet. The main level also includes a spacious laundry room and powder bath. Upstairs are four generously sized ensuite bedrooms, each with private baths and walk-in closets. The finished terrace level offers exceptional flexibility with a recreation room, game room, wet bar, vintage kitchenette, additional bedroom, and full bath. Surrounded by a spectacular private lakefront setting, this home is complemented by Litchfield Hundred's resort-style amenities, including a clubhouse, swimming pool, tennis and pickleball courts, playground, and gazebo, all just minutes from Leita Thompson Park, Mountain Park Wildlife Sanctuary, premier shopping, dining, top-rated schools, and everything that makes Roswell one of Metro Atlanta's most desirable communities.
- Listing Status:
- Active
- Date Added:
- July 22, 2026
- Data Last Updated:
- July 27, 2026 at 2:09AM
- Listing Office:
- The Rezerve : 770-299-9529
- Listing Agent:
- Teri Frye : 678-428-4281
- MLS ID:
- 10810595

- General: Other
- Style: Traditional
- Parking: GarageAttachedKitchen LevelGarage Door OpenerSide/Rear EntranceParking spaces: 2
- Roofing: Composition
- Windows: Double Pane WindowsSkylight(s)
- General: ConcreteStuccoTwo
- HOA Amenities: Reserve FundSwimmingTennis950.0
- Originating MLS: Georgia MLS 2
- County: Fulton
- Zoning: 22 344110870231
- View: LakeView
- Utilities: Cable AvailableElectricity AvailableNatural Gas AvailablePhone AvailableSewer AvailableUnderground UtilitiesWater AvailableElectricity on Property
- Water: Public
- Sewer: Septic Tank
- Source: Georgia MLS 2
This listing courtesy of Teri Frye , The Rezerve
Monthly Payment
- Principal & Interest $
- Property Taxes $
- Home Insurance $
- VA Funding Fee $

 New - 3 days ago