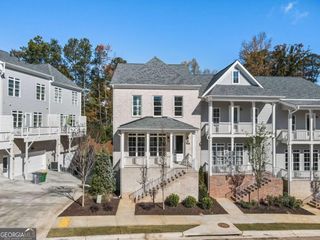
270 Edwardton Court, Roswell, GA 30076
- 5 beds |
- 4 baths
 Rental
  Built in 1996
  0.4acre lot
 —— car garage
  $——/sqft
  Listed 16 days ago
Property Description
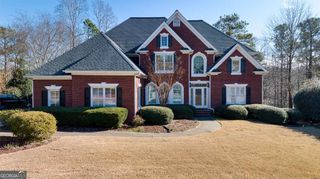
Beautifully updated 5-bedroom, 4-bath brick home nestled on a quiet cul-de-sac in the highly desirable Horseshoe Bend Country Club subdivision. This spacious, light-filled home features a dramatic two-story foyer and family room, gleaming hardwood floors, formal living and dining rooms, and a beautifully updated kitchen with quartz countertops, a matching center island, brand-new energy-efficient stainless steel appliances, and a bright breakfast area. The main level includes a guest bedroom and full bath, while upstairs offers a spacious primary suite with a walk-in closet and updated en-suite bath, plus three additional bedrooms and two full baths. A full unfinished basement provides abundant storage and flexible space for a home gym, recreation room, playroom, or hobbies. A billiards table is included. Relax on the expansive deck overlooking a private, fenced backyard with a peaceful wooded backdrop. Nature lovers will enjoy the nearby walking, hiking, and biking trails, offering easy access to the community's scenic outdoor spaces. Additional features include a covered two-car garage, whole-house fan, and numerous energy-efficient upgrades throughout the home. Pets considered on a case-by-case basis with applicable pet fees and insurance requirements. Don't miss this exceptional leasing opportunity in one of Roswell's most sought-after communities!
- Listing Status:
- Active
- Date Added:
- July 13, 2026
- Data Last Updated:
- July 26, 2026 at 11:09PM
- Listing Office:
- REMAX Around Atlanta : 770-350-7373
- Listing Agent:
- Mitchell Falkin : 770-330-2374
- MLS ID:
- 10804359

- Style: Brick 3 SideTraditional
- Parking: GarageAttachedKitchen LevelGarage Door OpenerParking spaces: 0
- Roofing: Composition
- Windows: Double Pane Windows
- General: OtherTwo
- HOA Amenities: Other
- Originating MLS: Georgia MLS 2
- County: Fulton
- Zoning: 12 295008260912
- Fencing: Back YardFencedPrivacyWood
- Utilities: Cable AvailableElectricity AvailableHigh Speed InternetNatural Gas AvailablePhone AvailableSewer AvailableUnderground UtilitiesWater AvailableElectricity on Property
- Water: Public
- Sewer: Public Sewer
- Source: Georgia MLS 2
This listing courtesy of Mitchell Falkin , REMAX Around Atlanta