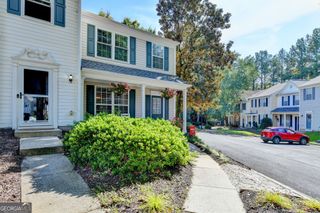
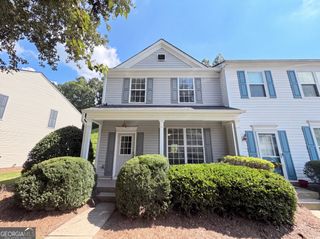
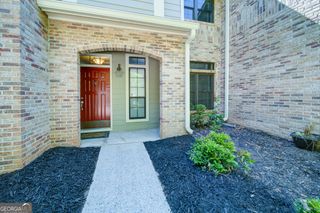
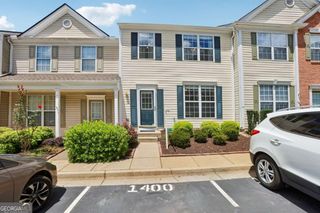
273 Devonshire Drive, Roswell, GA 30022
- 2 beds |
- 3 baths |
- 1,184 sqft
 Town Home
  Built in 1998
  1,176sqft lot
 —— car garage
  $287/sqft
  Listed 4 days ago
Property Description
Beautifully updated and OH SO CUTE, this 2 bedroom, 2.5 bath townhome in Roswell is ready for you! The desirable roommate style floor plan offers privacy and flexibility, with each spacious bedroom featuring its own private full bath. The primary bedroom even offers a double vanity! All bathrooms have been updated with gorgeous white quartz countertops. The main level offers an inviting open concept kitchen, living and dining area filled with natural light and a cozy gas fireplace for entertaining friends and family. The well appointed kitchen showcases stunning granite countertops that continue seamlessly up the backsplash, complemented by a striking waterfall edge that makes a statement upon entering the space. Freshly painted throughout, this home feels bright, clean, and truly move in ready. Recent improvements include a new dishwasher and beautifully finished patio flooring and fencing, creating an ideal space for relaxing. This is one of the few units that backs to a tranquil landscaped buffer to provide ample privacy! Thoughtfully presented and impeccably staged, this home is ready for its next owner. This home also offers a wonderful potential rental income opportunity! The community amenities include a great clubhouse, swimming pool and lighted tennis courts! Conveniently located near Roswell's shopping, dining, parks, and entertainment, this is an opportunity you won't want to miss!
- Listing Status:
- Active
- Date Added:
- October 1, 2026
- Data Last Updated:
- October 6, 2026 at 12:06AM
- Listing Office:
- HOME Luxury Real Estate : 470-682-4663
- Listing Agent:
- Samantha DiVito : 404-803-5999
- MLS ID:
- 10857790

- Style: Traditional
- Parking: AssignedParking spaces: 2
- Roofing: Composition
- Windows: Double Pane Windows
- General: BrickOtherTwoSlab
- HOA Amenities: InsuranceMaintenance GroundsReserve FundSewerSwimmingTennisWater1980.0
- Originating MLS: Georgia MLS 2
- County: Fulton
- Zoning: 12 294008230926
- Fencing: Fenced
- Utilities: Cable AvailableElectricity AvailableNatural Gas AvailableSewer AvailableUnderground UtilitiesWater AvailableElectricity on Property
- Water: Public
- Sewer: Public Sewer
- Source: Georgia MLS 2
This listing courtesy of Samantha DiVito , HOME Luxury Real Estate
Monthly Payment
- Principal & Interest $
- Property Taxes $
- Home Insurance $
- VA Funding Fee $


 New - 3 days ago