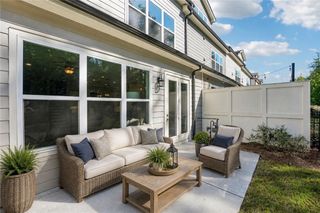
285 Walker Avenue, Roswell, GA 30076
- 4 beds |
- 4 baths |
- 2,414 sqft
 Town Home
  Built in 2024
  1,220sqft lot
 2 car garage
  $290/sqft
  Listed 1 month ago
Property Description
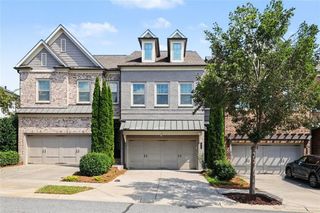
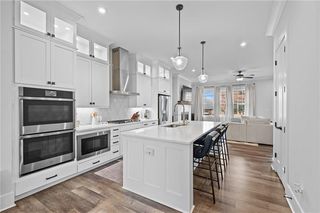
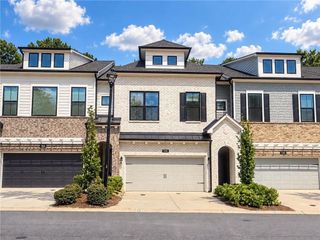
**MOTIVATED SELLERS!!!** NEW LUXURY LISTING—an end unit with lots of natural sunlight! Exquisite 4 bed, 3.5 bath townhome with bonus room and 2-car garage tucked inside a prestigious gated community. The designer open-concept main level showcases a showstopping waterfall island, custom upgraded cabinetry, elegant butler’s area, and expansive living & dining space. Entertain effortlessly with direct access to a grand private balcony. A convenient half bath for guests completes the level. Retreat upstairs to the opulent primary suite featuring a spa-inspired bath with deep soaking tub, oversized separate shower, dual vanities, and large walk-in closet. Two additional generously sized bedrooms and a full bath round out the upper level. The lower level offers a versatile bonus room with full bath — perfect as an executive home office, private fitness studio, or 4th bedroom/roommate suite. Enjoy resort-caliber gated community living with a stunning pool and upscale amenities. This low-maintenance luxury location is just 8 minutes to downtown Roswell’s vibrant dining & arts scene and 11 minutes to the Avalon in Alpharetta. Zoned for acclaimed top-rated schools and steps to boutique restaurants, upscale shopping, and scenic parks. The perfect blend of sophistication, space, and prime location!
- Listing Status:
- Active
- Date Added:
- August 6, 2026
- Data Last Updated:
- September 26, 2026 at 3:07AM
- Listing Office:
- Atlanta Communities : 770-240-2001
- Listing Agent:
- Nikki Veve : 718-593-1897
- Contact:
- 718-593-1897
- MLS ID:
- 7815056

- General: BalconyPrivate YardCabana
- Style: CraftsmanTownhouse
- Other Structures: Deck
- Pool: None
- Parking: AttachedCoveredDrive Under Main LevelDrivewayGarageGarage Faces RearLevel DrivewayParking spaces: 4
- Roofing: CompositionShingle
- Windows: Double Pane WindowsInsulated Windows
- General: Brick FrontCement SidingHardiPlank TypeThree Or MoreSlab
- Road/Access: City StreetPrivate Road
- HOA Amenities: 240.0Monthly
- Originating MLS: First Multiple Listing Service
- County: Fulton - GA
- Zoning: X12 218105231073
- View: Park/Greenbelt
- Fencing: Back YardFencedWrought Iron
- Utilities: Cable AvailableElectricity AvailableNatural Gas AvailablePhone AvailableSewer AvailableUnderground UtilitiesWater AvailableOther
- Water: Public
- Sewer: Public Sewer
- Source: First Multiple Listing Service
This listing courtesy of Nikki Veve , Atlanta Communities
Monthly Payment
- Principal & Interest $
- Property Taxes $
- Home Insurance $
- VA Funding Fee $