3004 Village Green Circle, Roswell, GA 30075
- 3 beds |
- 3 baths |
- 3,022 sqft
 Town Home
  Built in 2004
  1,307sqft lot
 2 car garage
  $264/sqft
  Listed 1 day ago
Property Description
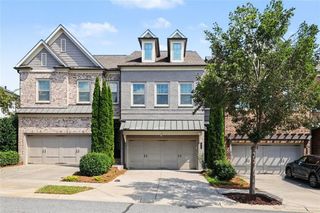
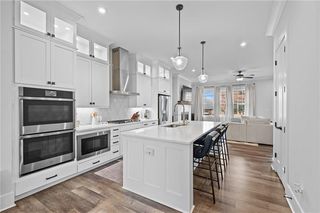
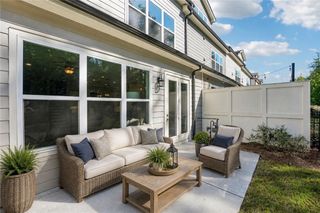
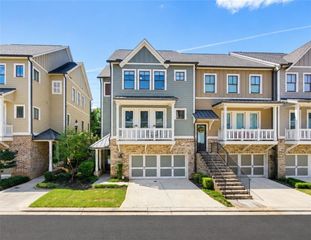
Welcome to this meticulously maintained four-sided brick townhome in the sought-after, gated Heritage at Roswell community, just minutes from historic downtown Roswell, Roswell Area Park, shopping, and dining. Blessed Trinity Catholic High School and Queen of Angels Elementary are both within walking distance. Inside, crown molding and plantation shutters run throughout. The updated kitchen features high-quality stainless steel appliances, stainless range hood and a wine cooler. The family room is a showpiece, with custom built-in shelving and a stunning stone center wall anchored by an electric fireplace. A bedroom on the main level offers flexibility for guests or a home office. Upstairs, you'll find the primary suite, a second bedroom, and a large loft with endless possibilities: media room, office, playroom, or fitness space. The generous upstairs laundry room includes a sink and cabinetry. The garage has a polished epoxy floor, and outside, the spacious backyard has a fenced patio spanning the full width of the home, ideal for entertaining or relaxing. Enjoy resort-style amenities just steps from your door, including a sparkling swimming pool, clubhouse, fully equipped workout facility, and tennis courts. Gated living, a prime Roswell location, and a home this well cared for don't come along often. Schedule your showing today!
- Listing Status:
- Active
- Date Added:
- September 24, 2026
- Data Last Updated:
- September 26, 2026 at 12:06AM
- Listing Office:
- Atlanta Communities : 770-240-2001
- Listing Agent:
- Amy Knight : 404-849-1091
- Contact:
- 404-849-1091
- MLS ID:
- 7843779

- General: CourtyardPrivate Yard
- Style: Townhouse
- Other Structures: Front PorchPatio
- Pool: None
- Parking: AttachedDrivewayGarageGarage Door OpenerGarage Faces FrontKitchen LevelLevel DrivewayParking spaces: 2
- Roofing: Composition
- Windows: None
- General: Brick 4 SidesTwoSlab
- Road/Access: Private Road
- HOA Amenities: Maintenance GroundsMaintenance StructureReserve FundSwimTermiteTennis522.0Monthly
- Originating MLS: First Multiple Listing Service
- County: Fulton - GA
- Zoning: N/A12 154002483642
- View: Other
- Fencing: Back YardWood
- Utilities: Cable AvailableElectricity AvailableNatural Gas AvailablePhone AvailableSewer AvailableWater AvailableNone
- Water: Public
- Sewer: Public Sewer
- Source: First Multiple Listing Service
This listing courtesy of Amy Knight , Atlanta Communities
Monthly Payment
- Principal & Interest $
- Property Taxes $
- Home Insurance $
- VA Funding Fee $