301 Canton Way, Roswell, GA 30075
- 2 beds |
- 3 baths |
- 1,968 sqft
 Condominium
  Built in 2016
  —— sqft lot
  1 car garage
  $353/sqft
  Listed 2 months ago
Property Description
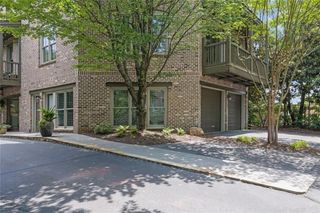
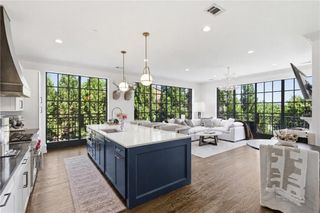
Welcome home to 301 Canton Way, a rare rooftop retreat where luxury meets low-maintenance living in the heart of Downtown Roswell. Imagine walking to your favorite local restaurants, boutiques, and nightlife, then returning to your private, two-story sanctuary designed for effortless relaxation and entertaining. Inside, rich hardwood floors, custom built-ins, and high-end finishes fill the bright, open-concept main level. The chef's kitchen stands out as a beautiful place to gather, featuring premium Viking appliances, striking quartz countertops, and custom cabinetry. For ultimate comfort, a spacious owner's suite sits on the first floor alongside a cozy covered deck perfect for morning coffee. Private dining and a guest powder room round out the first floor living. Upstairs is a host's dream, boasting a custom bar with a beverage fridge and ice maker that flows into a flexible guest suite with an adjacent full bathroom. French doors lead to the crown jewel of the home: a massive private rooftop terrace ideal for stargazing or hosting unforgettable sunset gatherings. Complete with a private garage, separate storage, two deeded spaces, and a covered golf cart spot, this home offers everything you need for a stress-free lifestyle just steps away from Roswell's renowned Canton Street.
- Listing Status:
- Pending
- Date Added:
- May 28, 2026
- Data Last Updated:
- August 11, 2026 at 7:08PM
- Listing Office:
- Compass : 404-668-6621
- Listing Agent:
- Bobby Lammert : 404-662-7588
- MLS ID:
- 7777762

- General: Double VanityEntrance FoyerHigh Ceilings 9 ft UpperHigh Ceilings 10 ft MainHigh Speed InternetLow Flow Plumbing FixturesWalk-In Closet(s)Wet Bar
- Rooms: Bonus RoomFamily RoomLiving RoomLoft
- Appliances: DishwasherDisposalElectric OvenGas CooktopMicrowaveRange HoodRefrigerator
- Laundry: Laundry RoomMain Level
- Basement: None
- Flooring: Hardwood
- A/C: Ceiling Fan(s)Central Air
- Heating: CentralElectricNatural Gas
- Fireplace: Fireplaces: 0
- Disability Feature: None
- Eco/Green Feature: NoneNone
- General: Awning(s)BalconyStorage
- Style: ContemporaryMid-Rise (up to 5 stories)Modern
- Other Structures: RooftopDeckPatioCovered
- Pool: None
- Parking: GarageParking spaces: 2
- Roofing: Composition
- Windows: Insulated WindowsShutters
- General: Cement SidingTwoSlab
- Road/Access: State Road
- HOA Amenities: Maintenance GroundsMaintenance StructureReserve FundTrash760.0Monthly
- Originating MLS: First Multiple Listing Service
- County: Fulton - GA
- Zoning: .12 189404100923
- View: Other
- Fencing: None
- Utilities: Cable AvailableElectricity AvailableNatural Gas AvailablePhone AvailableSewer AvailableWater Available110 Volts
- Water: Public
- Sewer: Public Sewer
- Source: First Multiple Listing Service
This listing courtesy of Bobby Lammert , Compass
Monthly Payment
- Principal & Interest $
- Property Taxes $
- Home Insurance $
- VA Funding Fee $