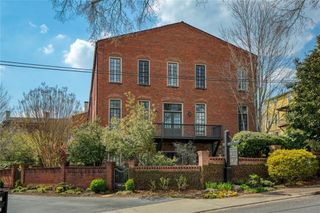
3162 Havencroft Drive Drive NE, Roswell, GA 30075
- 4 beds |
- 4 baths |
- 3,584 sqft
 Town Home
  Built in 2016
  1,742sqft lot
 2 car garage
  $230/sqft
  Listed 7 days ago
Property Description
Townhome living, elevated: step inside and discover the scale, storage, and finishes of a single-family home. This 3-story residence in a gated Roswell/East Cobb community offers the best of both worlds — plus Cobb County taxes and a location just 3 miles from downtown Roswell. Since 2024, the sellers have invested over $115,000 in designer renovations: a reimagined kitchen with new Samsung appliances and updated hardware, a fully renovated primary bath with an oversized soaking tub, backlit anti-fog mirrors, and a smart toilet, a powder room and dressing room redone top to bottom, and a custom home office built out in the home's dedicated elevator shaft — a feature included in this floor plan, with the drop-down access point already in place beneath the floor for future elevator installation. Designer lighting and fans (Arhaus, Restoration Hardware, Pottery Barn, West Elm) run throughout, alongside smart thermostats, keyless entry, and a Ring security system. Out back, a private oasis backs directly to protected nature preserve — no future construction possible behind the home — with a gas fireplace, commercial string lighting, and pet-friendly turf. Community amenities include a pool, clubhouse, outdoor fireplace, and walking trails. A full features sheet is available on-site via QR code.
- Listing Status:
- Active
- Date Added:
- July 23, 2026
- Data Last Updated:
- July 27, 2026 at 9:06PM
- Listing Office:
- Berkshire Hathaway HomeServices Georgia Properties : 770-973-8822
- Listing Agent:
- Michelle Meyers : 917-821-3677
- MLS ID:
- 7807941

- General: Storage
- Style: TownhouseTraditional
- Other Structures: Patio
- Pool: In Ground
- Parking: GarageParking spaces: 4
- Roofing: ShingleOther
- Windows: Insulated Windows
- General: BrickThree Or MoreSlab
- Road/Access: Private Road
- HOA Amenities: Maintenance GroundsMaintenance StructureSwimTermiteTrash350.0Monthly
- Originating MLS: First Multiple Listing Service
- County: Cobb - GA
- Zoning: 16046800320
- View: Park/Greenbelt
- Fencing: Back Yard
- Utilities: Cable AvailableElectricity AvailableNatural Gas AvailableSewer AvailableWater AvailableUnderground UtilitiesPhone Available110 Volts
- Water: Public
- Sewer: Public Sewer
- Source: First Multiple Listing Service
This listing courtesy of Michelle Meyers , Berkshire Hathaway HomeServices Georgia Properties
Monthly Payment
- Principal & Interest $
- Property Taxes $
- Home Insurance $
- VA Funding Fee $