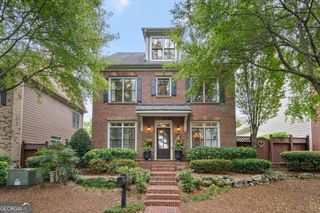
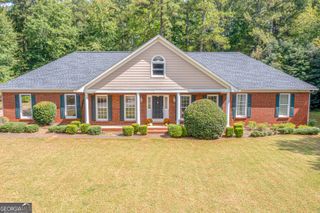
374 Norcross Street, Roswell, GA 30075
- 5 beds |
- 4 baths |
- 3,135 sqft
 Single-Family Home
  Built in 2018
  10,759sqft lot
 —— car garage
  $263/sqft
  Listed 9 days ago
Property Description
Just a stroll from downtown Roswell, this 5-bedroom, 4-bath home makes it easy to enjoy the area without getting in the car. Meet friends for dinner, stop in for a drink, browse the local shops, or visit the library. With so much close to home, downtown Roswell feels like a natural extension of everyday life. This connection to the neighborhood sets the tone for this custom home. The kitchen is a standout, with a large waterfall island, tiled backsplash, statement vent hood, Bosch gas range, and pot filler. The open layout connects the kitchen, dining, and living spaces, making it easy to entertain or spend time together. Hardwood floors flow through the main living areas, and a full bedroom and bathroom on the main level provide a flexible space for guests or a home office. Upstairs, carpeted bedrooms provide a soft, comfortable retreat. The layout includes an ensuite bedroom, two bedrooms connected by a Jack and Jill bathroom, and a spacious primary suite with a large bathroom and closet. Tiled showers add a polished touch, and the upstairs loft offers room for a lounge, play area, or gaming space. The private, fenced backyard offers space to relax or gather on the deck, with a mini putting green for a little friendly competition. A sprinkler system helps keep the yard looking its best, and the two-car garage provides convenient parking and storage. Highly rated schools. Close to GA-400, for easy access to the airport and downtown Atlanta.
- Listing Status:
- Active
- Date Added:
- September 26, 2026
- Data Last Updated:
- October 5, 2026 at 7:08PM
- Listing Office:
- Keller Williams Realty Atl. Partners : 678-775-2600
- Listing Agent:
- Debbie Mentesana : 404-428-5135
- MLS ID:
- 10854109

- General: OtherSprinkler System
- Style: Craftsman
- Parking: GarageGarage Door OpenerParking spaces: 2
- Roofing: Composition
- Windows: Double Pane Windows
- General: BrickTwoSlab
- HOA Amenities: 0.0
- Originating MLS: Georgia MLS 2
- County: Fulton
- Zoning: 12 200204510086
- View: CityView
- Fencing: Back YardFencedWood
- Utilities: Electricity AvailableHigh Speed InternetNatural Gas AvailableSewer AvailableWater AvailableElectricity on Property
- Water: Public
- Sewer: Public Sewer
- Source: Georgia MLS 2
This listing courtesy of Debbie Mentesana , Keller Williams Realty Atl. Partners
Monthly Payment
- Principal & Interest $
- Property Taxes $
- Home Insurance $
- VA Funding Fee $

 New - 2 days ago