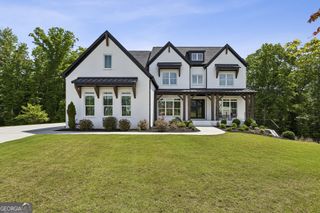
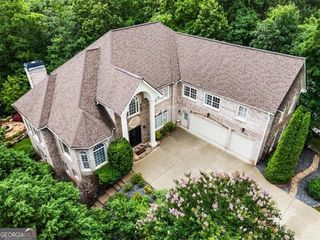
376 Lum Crowe Road, Roswell, GA 30075
- 7 beds |
- 7 baths |
- 6,970 sqft
 Single-Family Home
  Built in 2007
  1.81acre lot
 —— car garage
  $273/sqft
  Listed 1 month ago
Property Description
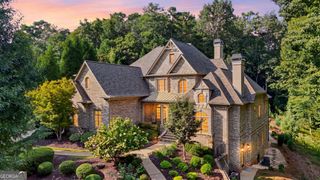
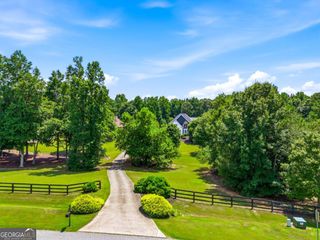
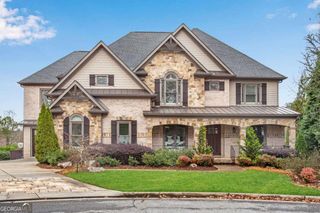
Beyond the gates, discover a private Roswell estate where European-inspired elegance meets resort-style living. Set on nearly two acres with no HOA, this exceptional residence offers almost 7,000 square feet of finished living space, a main-level primary suite, and a fully finished walkout basement. Soaring ceilings, abundant natural light, and a dramatic two-story family room create an impressive backdrop for entertaining. Generous living and dining spaces connect to a well-appointed kitchen, equally suited to intimate evenings and memorable gatherings. Outdoors, your private retreat awaits: an in-ground saltwater pool, expansive lounging areas, a basketball court, and lush grounds framed by mature trees. Unwind in secluded surroundings or host effortlessly, with room to enjoy life on your terms. Approximately $600,000 in owner improvements elevate both comfort and confidence. A newer roof, major system replacements, and transferable warranties on select improvements complement repairs completed following a recent pre-market inspection. Beautifully scaled and move-in ready, this estate pairs architectural presence with the freedom of expansive grounds and amenities to enjoy from day one. Schedule your private tour and experience an extraordinary way to live.
- Listing Status:
- Active
- Date Added:
- September 1, 2026
- Data Last Updated:
- September 26, 2026 at 7:06AM
- Listing Office:
- GreatHomesATL LLC : 404-496-4456
- Listing Agent:
- Curtis Russell : 678-642-8400
- MLS ID:
- 10831512

- General: Other
- Style: Brick 4 SideEuropeanTraditional
- Pool: In Ground
- Parking: GarageAttachedGarage Door OpenerSide/Rear EntranceParking spaces: 3
- Roofing: Composition
- Windows: Bay Window(s)Double Pane WindowsWindow Treatments
- General: BlockBrickTwoBlock
- HOA Amenities: 0.0
- Originating MLS: Georgia MLS 2
- County: Fulton
- Zoning: 22 325010070345
- Fencing: Back YardFencedFront Yard
- Utilities: Cable AvailableElectricity AvailableNatural Gas AvailablePhone AvailableWater Available220 VoltsElectricity on Property
- Water: Public
- Sewer: Septic Tank
- Source: Georgia MLS 2
This listing courtesy of Curtis Russell , GreatHomesATL LLC
Monthly Payment
- Principal & Interest $
- Property Taxes $
- Home Insurance $
- VA Funding Fee $