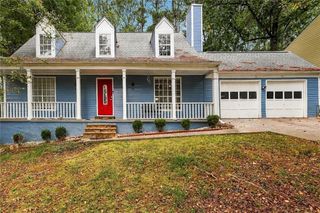
400 N Kimberly Court, Roswell, GA 30076
- 3 beds |
- 2 baths |
- 1,820 sqft
 Single-Family Home
 Built in 1980
 0.45acre lot
 2 car garage
 $288/sqft
 Listed 15 days ago
Property Description
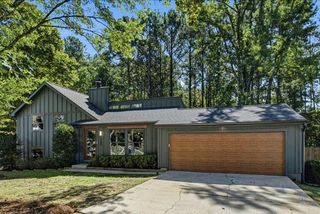
A great place to call home! Don’t miss this charming 3 bed, 2 bath ranch home perched on a sprawling corner lot in the quiet, peaceful community of Roswell Chase! This home is full of character and whimsy you won’t find elsewhere in this fabulous location! Fantastic wall and ceiling treatments throughout the home including shiplap, bead board, and board & batten— there are no “plain” surfaces in this home! The main living area of the home includes a large fireside family room, open-concept dining room, heart-of-the-home kitchen with stainless appliances, stone tile countertops, and adjacent breakfast area with custom built-ins! The rest of the home includes two sizable guest bedrooms, one shared guest bath, laundry room with custom built-in storage, and the spacious vaulted primary bedroom with hardwood floors and updated ensuite bath with double vanity, walk-in shower, separate soaking tub, and walk-in closet. Outside, you can relax or entertain on the private floating deck that stretches across the back of the home— providing multiple functional spaces, or play in the large fenced-in green space on the side of the home. The back/side yard also includes a quaint hobby/gardening shed that is a work of art made entirely of curated recycled materials and includes an interior sitting area with pellet stove for year-round enjoyment! Newer roof, newer HVAC, newer water heater! This home is in an excellent location, minutes from North Point Mall, Ameris Bank Amphitheater and all that Roswell has to offer! DON'T WAIT, book your showing ASAP!
- Listing Status:
- Active
- Date Added:
- October 15, 2026
- Data Last Updated:
- October 23, 2026 at 6:08AM
- Listing Office:
- Robin Martin & Associates, LLC : 404-919-5454
- Listing Agent:
- Robin Martin : 404-919-5454
- Contact:
- 404-919-5454
- MLS ID:
- 7851691

- General: Rain GuttersStorageShed(s)StorageWorkshop
- Style: RanchTraditional
- Other Structures: Front PorchDeckRear Porch
- Pool: None
- Parking: AttachedGarageGarage Door OpenerGarage Faces FrontLevel Driveway
- Roofing: Composition
- Windows: Double Pane WindowsInsulated WindowsPlantation Shutters
- General: CedarOneSlab
- Road/Access: City Street
- HOA Amenities: 0.0
- Originating MLS: First Multiple Listing Service
- County: Fulton - GA
- Zoning: 31 A12 263606830312
- View: Neighborhood
- Fencing: Back YardPrivacy
- Utilities: Cable AvailableElectricity AvailableNatural Gas AvailableSewer AvailableUnderground UtilitiesWater Available110 Volts220 Volts
- Water: Public
- Sewer: Public Sewer
- Source: First Multiple Listing Service
This listing courtesy of Robin Martin , Robin Martin & Associates, LLC
Monthly Payment
- Principal & Interest $
- Property Taxes $
- Home Insurance $
- VA Funding Fee $

 New - 2 days ago