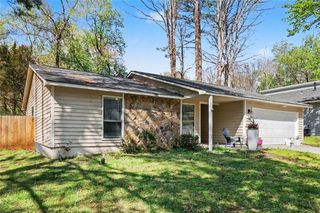
414 Roswell Green Lane, Roswell, GA 30075
- 2 beds |
- 3 baths |
- 1,488 sqft
 Single-Family Home
  Built in 1984
  1,490sqft lot
 1 car garage
  $302/sqft
  Listed 1 month ago
Property Description
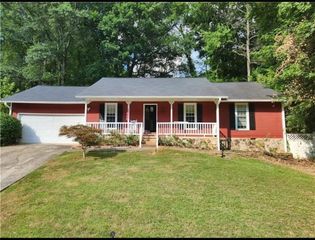
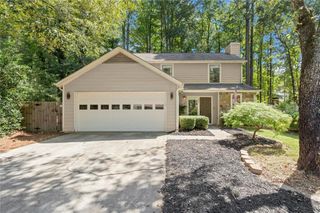
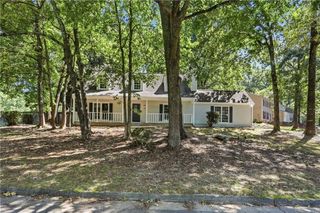
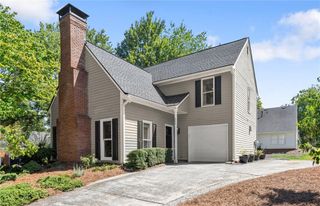
Charming 2-bedroom, 2.5-bath home in the sought-after community of Roswell Green, just minutes from vibrant Canton Street in downtown Roswell. Enjoy lock & leave lifestyle with low maintenance living in an incredible location. The open-concept main level greets you with vaulted ceilings, plenty of natural light, a beautiful brick fireplace with gas logs anchoring the living room and dining area. The renovated kitchen features white cabinetry, granite countertops, stainless steel appliances, and a breakfast nook. Walk out private patio, surrounded by lush landscaping. The backyard backs up to a wooded area for additional privacy. Upstairs, two spacious bedrooms and bathrooms await, including a generous primary suite with vaulted ceiling, barn doors, double vanity, custom walk-in shower with bench, and large walk-in closet. Second bedroom with ensuite bath. HOA includes all landscaping, making this a truly turnkey home in an unbeatable location.
- Listing Status:
- Active
- Date Added:
- September 9, 2026
- Data Last Updated:
- October 5, 2026 at 9:06PM
- Listing Office:
- Keller Williams Realty Peachtree Rd. : 404-419-3500
- Listing Agent:
- BARNES YOUNG TEAM : 404-419-3535
- Contact:
- 404-419-3500
- MLS ID:
- 7831297

- General: Private EntranceRain Gutters
- Style: CraftsmanTraditional
- Other Structures: Patio
- Pool: None
- Parking: AttachedDrivewayGarageGarage Faces FrontKitchen LevelLevel Driveway
- Roofing: Composition
- Windows: None
- General: BrickVinyl SidingTwoSlab
- Road/Access: City Street
- HOA Amenities: Maintenance Grounds165.0Monthly
- Originating MLS: First Multiple Listing Service
- County: Fulton - GA
- Zoning: PH 7 PB 137 PG 4712 186203940582
- View: Neighborhood
- Fencing: None
- Utilities: Cable AvailableElectricity AvailableNatural Gas AvailableSewer AvailableUnderground UtilitiesWater Available220 Volts
- Water: Public
- Sewer: Public Sewer
- Source: First Multiple Listing Service
This listing courtesy of BARNES YOUNG TEAM , Keller Williams Realty Peachtree Rd.
Monthly Payment
- Principal & Interest $
- Property Taxes $
- Home Insurance $
- VA Funding Fee $

 New - 3 days ago