420 Sassafras Lane, Roswell, GA 30076
- 4 beds |
- 3 baths |
- 2,297 sqft
 Single-Family Home
  Built in 1977
  9,779sqft lot
 2 car garage
  $283/sqft
  Listed 26 days ago
Property Description
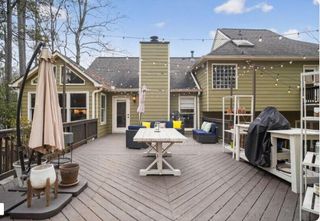
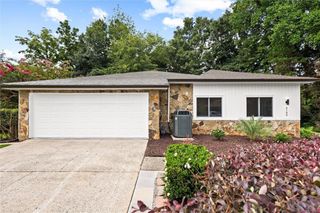
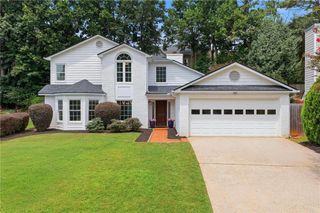
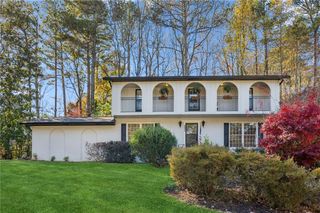
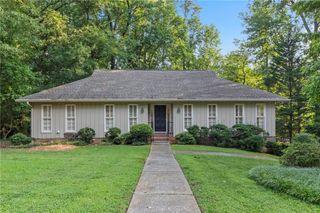
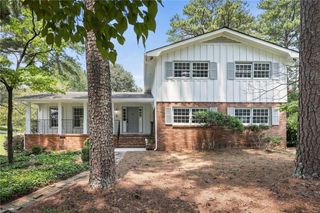
Welcome to Horseshoe Bend—one of Roswell's most coveted country club communities, where tree-lined streets, exceptional amenities, and timeless homes have made this neighborhood one of North Atlanta's most treasured places to call home. Beautifully sited on a private wooded homesite, this gracious Georgian-inspired brick residence has been lovingly maintained and offers the perfect blend of classic architecture, exceptional craftsmanship, and exciting opportunities for the next owner to personalize over time. From the moment you arrive, the stately brick façade, columned entrance, mature landscaping, and level front lawn create an unforgettable first impression. Inside, gleaming hardwood floors, elegant millwork, crown molding, and a welcoming foyer immediately reflect the quality and character that define this exceptional home. The traditional floor plan was thoughtfully designed for both everyday living and memorable entertaining, featuring a spacious formal living room, banquet-sized dining room, expansive family room with rich judge's paneling, custom built-ins, handsome brick fireplace, and walls of windows overlooking the peaceful wooded backyard. The spacious cook's kitchen offers abundant cabinetry, stainless steel appliances, generous preparation space, a center work island, and a sunny breakfast room framed by a large picture window. Just outside, the expansive deck becomes a natural extension of the home—perfect for morning coffee, outdoor dining, or relaxing beneath a canopy of mature trees. Upstairs, the spacious primary suite offers separate his-and-hers closets and a beautifully renovated spa-inspired bath featuring a custom furniture-style vanity, marble countertops, designer tile flooring, and an oversized frameless glass shower finished with classic subway tile, decorative accents, built-in bench seating, and a recessed niche. Three generously sized secondary bedrooms complete the upper level. The home's future is equally impressive. A permanent staircase leads to an expansive walk-up attic ready to become an additional bedroom, executive office, media room, fitness studio, or playroom. The daylight walk-out terrace level offers outstanding expansion potential with space for a home theater, golf simulator, billiards room, guest suite, in-law suite, workshop, or additional bedrooms. Additional highlights include America's Best Choice replacement windows throughout with a transferable manufacturer's warranty, gleaming hardwood floors, timeless architectural detailing, abundant storage, and exceptional craftsmanship that provides the perfect canvas for future customization. Beyond the home itself, Horseshoe Bend offers an extraordinary lifestyle. Optional membership provides access to one of Atlanta's premier private country clubs featuring championship golf, a beautifully renovated clubhouse, Olympic-sized swimming pool, children's splash park, tennis and pickleball courts, playgrounds, scenic lakes, walking trails, and a vibrant year-round social calendar. Ideally located just minutes from the Chattahoochee River, Historic Roswell, Downtown Alpharetta, Avalon, GA-400, premier shopping, exceptional dining, parks, and top-rated Roswell schools. Move in and enjoy immediately while updating at your own pace, or transform this timeless residence into the custom home you've always envisioned. Opportunities like this in Horseshoe Bend are becoming increasingly rare.
- Listing Status:
- Pending
- Date Added:
- July 16, 2026
- Data Last Updated:
- August 11, 2026 at 7:08PM
- Listing Office:
- Coach & Company : 678-414-9914
- Listing Agent:
- Cynthia Burson : 678-414-9914
- Contact:
- 678-414-9914
- MLS ID:
- 7804280

- General: BookcasesCrown MoldingDouble VanityDry BarEntrance FoyerHigh Speed InternetHis and Hers ClosetsPermanent Attic StairsRecessed LightingWalk-In Closet(s)
- Rooms: AtticBasementDining RoomFamily RoomKitchenLiving RoomMaster BathroomMaster Bedroom
- Appliances: DishwasherDisposalDouble OvenDryerElectric CooktopElectric OvenGas Water HeaterMicrowaveSelf Cleaning OvenWasher
- Laundry: Laundry RoomMain Level
- Basement: DaylightExterior EntryFullInterior EntryUnfinished
- Flooring: CarpetCeramic TileHardwood
- A/C: Ceiling Fan(s)Central AirElectric
- Heating: Heat PumpNatural Gas
- Fireplace: BrickFamily RoomInsertFireplaces: 1
- Disability Feature: None
- Eco/Green Feature: NoneNone
- General: Private EntrancePrivate Yard
- Style: Traditional
- Other Structures: Front PorchDeckPatio
- Pool: None
- Parking: DrivewayGarageGarage Door Opener
- Roofing: Composition
- Windows: Double Pane WindowsInsulated WindowsShutters
- General: Brick FrontCement SidingHardiPlank TypeTwoConcrete Perimeter
- Road/Access: City Street
- HOA Amenities: Maintenance GroundsSecurity550.0Annually
- Originating MLS: First Multiple Listing Service
- County: Fulton - GA
- Zoning: 57 A12 280107690292
- View: NeighborhoodTrees/Woods
- Fencing: Back YardFencedPrivacyWood
- Utilities: Cable AvailableElectricity AvailableNatural Gas AvailableSewer AvailableWater AvailableOther110 Volts
- Water: Public
- Sewer: Public Sewer
- Source: First Multiple Listing Service
This listing courtesy of Cynthia Burson , Coach & Company
Monthly Payment
- Principal & Interest $
- Property Taxes $
- Home Insurance $
- VA Funding Fee $