4488 Orchard Trace, Roswell, GA 30076
- 2 beds |
- 2 baths
 Condominium
  Built in 1999
  1,350sqft lot
 —— car garage
  $——/sqft
  Listed 1 month ago
Property Description
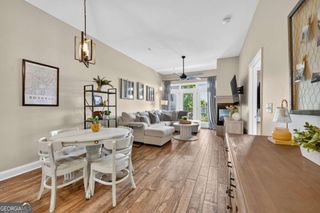
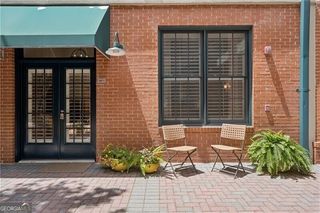
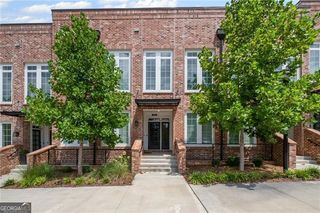
Welcome to this beautifully updated, one-level end-unit condo offering the perfect combination of low-maintenance living, privacy, and an unbeatable Roswell location! Situated on one of the best lots in the community, this home features a rare private side yard and an abundance of natural light throughout. Inside, you'll find brand-new LVP flooring and fresh paint throughout, including the garage floor, creating a clean, move-in-ready feel. The spacious living room centers around a cozy fireplace and flows seamlessly into a bright sunroom, providing the perfect space to relax, entertain, or enjoy your morning coffee. The kitchen features stainless steel appliances, abundant cabinet space, a skylight that fills the room with natural light, a sunny breakfast area, and an adjacent laundry room for added convenience. The thoughtfully designed split-bedroom floor plan offers excellent privacy, with two generously sized bedrooms, each featuring its own en-suite bathroom and spacious walk-in closet. An attached 2-car garage and true one-level living make everyday life both comfortable and convenient. Residents enjoy access to the community pool and an active, welcoming neighborhood atmosphere. Ideally located just across the street from shopping, restaurants, and Sweet Apple Park, and only minutes from Downtown Crabapple, Downtown Roswell, and Downtown Alpharetta, this home offers exceptional convenience with easy access to some of North Fulton's best dining, entertainment, and amenities.
- Listing Status:
- Active
- Date Added:
- July 9, 2026
- Data Last Updated:
- August 11, 2026 at 7:08PM
- Listing Office:
- Century 21 Connect Realty : 770-640-6800
- Listing Agent:
- Robert Clarkson : 404-901-1670
- MLS ID:
- 10803099

- Style: RanchTraditional
- Parking: GarageParking spaces: 2
- Roofing: Composition
- Windows: Double Pane Windows
- General: BrickVinyl SidingOneSlab
- HOA Amenities: Maintenance StructureMaintenance GroundsPest ControlSwimmingWater5952.0
- Originating MLS: Georgia MLS 2
- County: Fulton
- Zoning: 22 373012833310
- Utilities: Cable AvailableElectricity AvailableNatural Gas AvailablePhone AvailableSewer AvailableWater Available220 VoltsElectricity on Property
- Water: Public
- Sewer: Public Sewer
- Source: Georgia MLS 2
This listing courtesy of Robert Clarkson , Century 21 Connect Realty
Monthly Payment
- Principal & Interest $
- Property Taxes $
- Home Insurance $
- VA Funding Fee $