4537 Monet Drive, Roswell, GA 30075
- 7 beds |
- 6 baths |
- 6,240 sqft
 Single-Family Home
 Built in 2004
 0.34acre lot
 3 car garage
 $248/sqft
 Listed 1 month ago
Property Description
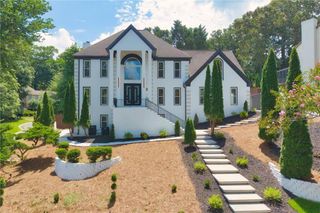
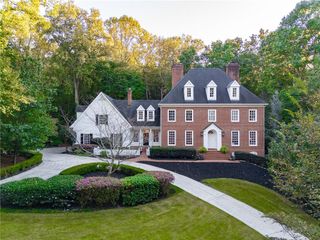
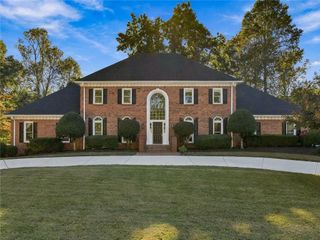
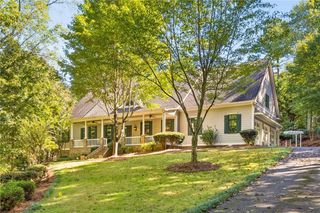
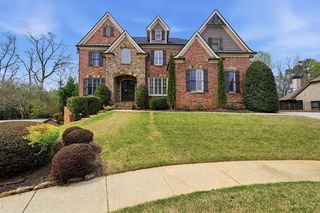
Welcome to this luxurious executive home, a former model residence offering custom architecture, refined finishes, and effortless indoor-outdoor living on a beautifully landscaped corner lot, Wonderful large Stone Front Porch offers a warm welcome and a relaxing place for morning coffee. The main floor is anchored by a two-story foyer with custom millwork, an inspiring executive study, coffered ceiling completed with floor to ceiling built-ins, a dramatic two-story great room with an abundance of flowing light greets all into your gracious home. At the heart of the home, the remodeled chef's kitchen boasts premium appliances, gas burner range, double ovens, a wine refrigerator, an over sized island and a walk-in pantry, flowing seamlessly into a vaulted keeping room with wood beam accents and a stacked stone fireplace. The main-level owner's suite serves as a private retreat, complete with a sitting area, fireplace, spa-inspired bath with a separate soaking tub and dual vanities, and a massive custom walk-in closet. Renovated Second level boasts all spacious bedrooms and bathrooms. The finished terrace level provides an ultimate entertainment hub, featuring exposed brick walls, game room, home theater, fitness studio, guest bedroom, full bath, and abundant storage space. Outside, the resort-style backyard is fully fenced and professionally designed for leisure, highlighting a kidney-shaped gunite saltwater pool with three waterfalls and a tile slide, expansive hardscape patio, irrigation, landscape lighting, and a three-car garage—all just minutes from Canton Street shops, dining, and local parks..Located in a highly sought-after neighborhood with Cobb County taxes, a Roswell address, and top-rated Pope High School
- Listing Status:
- Active
- Date Added:
- September 30, 2026
- Data Last Updated:
- November 12, 2026 at 2:09AM
- Listing Office:
- Dorsey Alston Realtors : 404-352-2010
- Listing Agent:
- CHERYL D BRIGHT SCHALK : 678-428-8612
- Contact:
- 404-352-2010
- MLS ID:
- 7845474

- General: LightingPermeable PavingPrivate EntrancePrivate Yard
- Style: Traditional
- Other Structures: Front PorchPatioCovered
- Pool: FencedGuniteIn GroundPrivateSalt WaterWaterfall
- Parking: AttachedGarageGarage Door OpenerGarage Faces SideKitchen LevelLevel Driveway
- Roofing: Composition
- Windows: Double Pane Windows
- General: Shingle SidingStoneTwoSee Remarks
- Road/Access: Other
- HOA Amenities: 750.0Annually
- Originating MLS: First Multiple Listing Service
- County: Cobb - GA
- Zoning: 001002800580
- View: PoolTrees/WoodsOther
- Fencing: Back Yard
- Utilities: Cable AvailableElectricity AvailableNatural Gas AvailablePhone AvailableSewer AvailableUnderground UtilitiesWater AvailableOther
- Water: Public
- Sewer: Public Sewer
- Source: First Multiple Listing Service
This listing courtesy of CHERYL D BRIGHT SCHALK , Dorsey Alston Realtors
Monthly Payment
- Principal & Interest $
- Property Taxes $
- Home Insurance $
- VA Funding Fee $