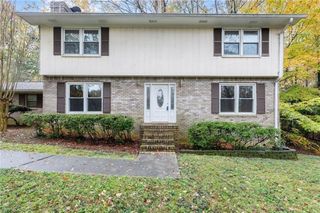
4587 Gilhams Road NE, Roswell, GA 30075
- 4 beds |
- 3 baths |
- 2,222 sqft
 Single-Family Home
  Built in 1981
  0.26acre lot
 2 car garage
  $308/sqft
  Listed 23 days ago
Property Description
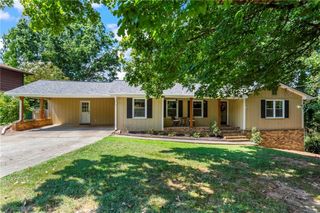
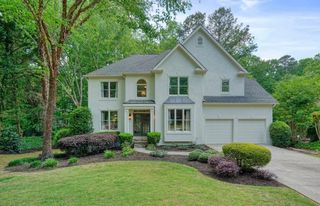
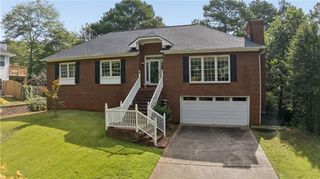
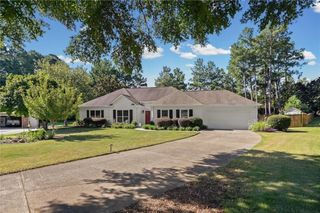
Fully renovated in 2026. Priced below every comparable renovation in the Lassiter district. This Glenforest colonial was taken to the studs and rebuilt, and the expensive work is already finished: new roof, two new HVAC systems, all-new double-pane windows and doors, new attic insulation, new garage doors. Nothing waiting to surprise you. The kitchen is the heart of it: marble counters, herringbone tile, white shaker cabinetry, and a gas range that makes cooking for a crowd a pleasure. It opens to a bay-window breakfast nook framed in treetops, then flows out to the dining and living areas on wide-plank floors, past a custom wrought-iron staircase that stops people at the front door. Then there's the sunroom - and this is the room that sells the house. Windows on three sides, shiplap walls, twin skylights pouring light down all day long, and a door out to the landing and steps into a private wooded backyard. Morning coffee. Homework. The quiet corner when the house is full. Whatever you need it to be. Upstairs: four bright bedrooms, a primary suite with walk-in closet and a spa-worthy bath with frameless glass shower and rain head, plus laundry right where you actually use it, tucked behind a sliding barn door. Downstairs, a finished basement ready for movie nights, a home gym, or the quiet office you've been wanting. The unglamorous stuff? Handled. New roof. Two new HVAC systems. All-new double-pane windows and doors. New attic insulation. New garage doors. Nothing waiting to surprise you. And the location is the quiet luxury: a Roswell address with lower Cobb County taxes, Garrison Mill / Mabry / Lassiter schools, and 26 acres of Mabry Park with its lake, trails, and playground practically around the corner. Canton Street's restaurants, breweries, and boutiques are minutes away. Alive in Roswell, the farmers market, the Chattahoochee trails, all of it. Optional swim and tennis if you want it. 2,648 total heated square feet, professionally measured. Everything is finished. Come see it before the holidays.
- Listing Status:
- Active
- Date Added:
- September 3, 2026
- Data Last Updated:
- September 26, 2026 at 6:08AM
- Listing Office:
- BHGRE Metro Brokers : 404-843-2500
- Listing Agent:
- Shani Linder : 404-843-2500
- Contact:
- 404-843-2500
- MLS ID:
- 7832062

- General: Rain GuttersRear StairsOtherPrivate Yard
- Style: TraditionalColonialFarmhouse
- Other Structures: Front PorchDeck
- Pool: None
- Parking: AttachedDrive Under Main LevelDrivewayGarageParking spaces: 1
- Roofing: CompositionShingleOther
- Windows: Double Pane WindowsInsulated WindowsSkylight(s)
- General: Brick FrontOtherHardiPlank TypeTwoBlock
- Road/Access: City StreetOther
- HOA Amenities: 0.0
- Originating MLS: First Multiple Listing Service
- County: Cobb - GA
- Zoning: GLENFOREST LOT 22 BLOCK B UNIT 201003300350
- View: NeighborhoodTrees/Woods
- Fencing: None
- Utilities: Electricity AvailableSewer AvailableWater AvailableCable AvailableOther110 Volts
- Water: Public
- Sewer: Public Sewer
- Source: First Multiple Listing Service
This listing courtesy of Shani Linder , BHGRE Metro Brokers
Monthly Payment
- Principal & Interest $
- Property Taxes $
- Home Insurance $
- VA Funding Fee $

 New - 1 day ago