495 Ashbury Drive, Roswell, GA 30076
- 4 beds |
- 4 baths |
- 2,364 sqft
 Town Home
  Built in 2022
  958sqft lot
 2 car garage
  $252/sqft
  Listed 22 days ago
Property Description
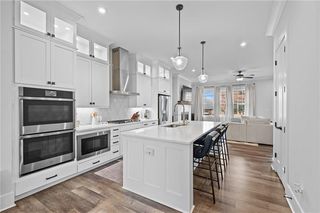
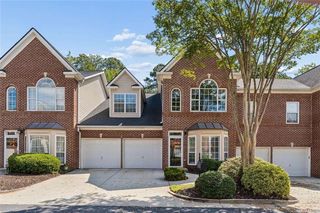
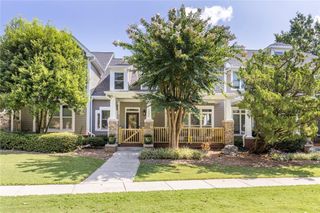
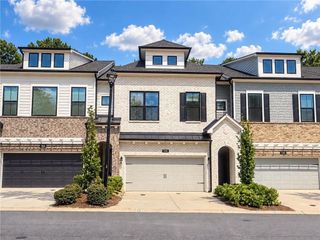
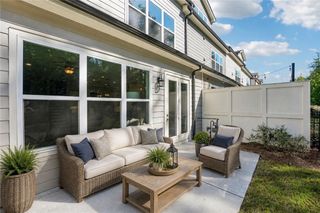
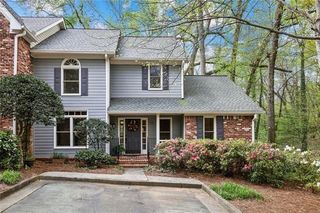
Nearly new, beautifully designed, and ready to impress! Built just four years ago, this spacious 4-bedroom EAST-WEST-FACING home combines modern finishes with an exceptionally OPEN and VERSATILE floor plan in a GATED COMMUNITY with a community POOL. At the heart of the home is a bright, open kitchen featuring QUARTZ COUNTERTOPS, a large ISLAND, abundant cabinetry, and a seamless connection to the living and dining areas—perfect for everyday living and entertaining. HARDWOOD FLOORS add warmth to the main living spaces, while the sought-after 4-bedroom layout provides extra flexibility for guests, a HOME OFFICE, or whatever suits your lifestyle. Not every home in the community offers that valuable fourth bedroom! Step outside to an EXPANSIVE DECK offering an impressive amount of outdoor living and entertaining space. The home also features a 2-car garage conveniently accessed from the rear, allowing the front of the community to remain free of garage doors and driveways and creating a more attractive, PARK-LIKE STREETSCAPE with landscaped green space, sidewalks, and inviting curb appeal. Enjoy the advantages of newer construction, contemporary finishes, great community amenities, and low-maintenance living—all in an exceptionally convenient location near major highways, shopping (Including Avalon, Downtown Alpharetta, and Historic Roswell), dining, and everyday necessities. Modern style, extra space, outdoor living, and a distinctive neighborhood setting—all in one. Select photos have been virtually staged. Furnishings shown are not included. Unstaged photos of main living areas also provided at the end of the photo stack.
- Listing Status:
- Active
- Date Added:
- September 3, 2026
- Data Last Updated:
- September 26, 2026 at 12:06AM
- Listing Office:
- Maximum One Greater Atlanta Realtors : 770-919-8825
- Listing Agent:
- MATTHEW SHARE : 678-520-3113
- Contact:
- 770-919-8825
- MLS ID:
- 7832585

- General: BalconyCourtyardGardenPrivate EntrancePrivate Yard
- Style: ModernTraditional
- Other Structures: Deck
- Pool: None
- Parking: Drive Under Main LevelGarageGarage Door OpenerGarage Faces RearLevel Driveway
- Roofing: Composition
- Windows: Double Pane WindowsInsulated WindowsWindow Treatments
- General: BrickBrick FrontCement SidingThree Or MoreConcrete Perimeter
- Road/Access: None
- HOA Amenities: Maintenance GroundsMaintenance StructureReserve FundSecuritySwimTermite235.0Monthly
- Originating MLS: First Multiple Listing Service
- County: Fulton - GA
- Zoning: lot 106 - Ashbury Townhomes12 218205220489
- View: Neighborhood
- Fencing: None
- Utilities: Cable AvailableElectricity AvailableNatural Gas AvailableSewer AvailableUnderground UtilitiesWater Available110 Volts220 Volts
- Water: Public
- Sewer: Public Sewer
- Source: First Multiple Listing Service
This listing courtesy of MATTHEW SHARE , Maximum One Greater Atlanta Realtors
Monthly Payment
- Principal & Interest $
- Property Taxes $
- Home Insurance $
- VA Funding Fee $